Welcome to lakefront living on beautiful Lake Isabella! With 84 feet of waterfrontage, this truly unique property offers the perfect blend of character, comfort, and stunning lake views. Originally designed as an A-frame, the home was expanded with a thoughtfully crafted three-story addition that provides additional living space with a cozy nook. Offering 4 bedrooms and 2.5 bathrooms, this home is ideal as a year-round residence, vacation getaway, or investment property. The main living area features soaring cathedral ceilings, a loft-style balcony, and an impressive wall of windows that showcase breathtaking views of the lake while filling the home with natural light. The finished walkout is designed for entertaining and relaxation, featuring a spacious family room with a real wood-burning fireplace, rustic log-finished bar, and custom log accents that create a warm lodge feel. The lower level also includes a bedroom, full bath, laundry area, workshop, and abundant storage space with direct access to the lakeside patio. Additional features include a newer metal roof on the addition, on-demand hot water with new water heater, and a 10’ x 20’ storage shed for all your lake and outdoor equipment. Whether you’re searching for a unique waterfront retreat, a family vacation home, or a place to enjoy all that Lake Isabella has to offer, this one-of-a-kind property is full of charm, character, and endless possibilities.
Sold for $399,000
$399,000
1032 Crown Point Dr, Weidman, MI 48893
4beds
2,144sqft
Single Family Residence
Built in 1970
8,276 Square Feet Lot
$399,400 Zestimate®
$186/sqft
$2,272 Estimated rent
Home value
$399,400
$379,000 - $419,000
$2,272/mo
Zestimate® history
Owner options
List your home for rent
$2,272/mo
Rent Zestimate®
Find your next renter with Zillow Rental Manager. Plus, with online applications, you can quickly screen prospective tenants – for free.
$2,272/mo
Rent Zestimate®
Refinance and save
$2,671/mo
Est. payment
Refinancing to a lower rate could help reduce your monthly payments and save thousands over the life of the loan.
$2,671/mo
Est. payment
Explore your selling options
Work with a Zillow partner agent
Leverage their expertise and Zillow's premium Showcase listings to get your home seen by more buyers.
Get startedList with your own agent
Get your home in front of millions of buyers by listing it on Zillow.
Learn how to do itSell it yourself
Take full control of how buyers see your home on Zillow by listing For Sale by Owner (FSBO).
List your homeWhat's special
Zillow last checked:
Listing updated:
Listed by:
Linda Clouse 989-621-9674,
Keller Williams of NM Signature Group 989-317-4444
Bought with:
Non Member Office
NON-MLS MEMBER OFFICE
Source: NGLRMLS,MLS#: 1946558
Facts & features
Interior
Bedrooms & bathrooms
- Bedrooms: 4
- Bathrooms: 3
- Full bathrooms: 2
- 1/2 bathrooms: 1
- Main level bathrooms: 1
Rooms
- Room types: Great Room, Workshop
Primary bedroom
- Level: Upper
- Area: 144
- Dimensions: 9 x 16
Bedroom 2
- Level: Upper
- Area: 120
- Dimensions: 20 x 6
Bedroom 3
- Level: Upper
- Area: 85.5
- Dimensions: 11.4 x 7.5
Bedroom 4
- Level: Lower
- Area: 144
- Dimensions: 12 x 12
Primary bathroom
- Features: None
Kitchen
- Level: Main
- Area: 255
- Dimensions: 17 x 15
Living room
- Level: Main
- Area: 255
- Dimensions: 17 x 15
Heating
- Forced Air, Natural Gas, Fireplace(s)
Appliances
- Included: Refrigerator, Oven/Range, Disposal, Dishwasher, Microwave, Washer, Dryer, Gas Water Heater
- Laundry: Lower Level
Features
- Kitchen Island, Mud Room, Den/Study, Vaulted Ceiling(s), Drywall, WiFi
- Flooring: Wood
- Windows: Blinds
- Basement: Full,Walk-Out Access,Partial
- Has fireplace: Yes
- Fireplace features: Wood Burning
Interior area
- Total structure area: 2,144
- Total interior livable area: 2,144 sqft
- Finished area above ground: 1,232
- Finished area below ground: 912
Property
Parking
- Parking features: None, Dirt
Accessibility
- Accessibility features: None
Features
- Patio & porch: Deck, Patio
- Exterior features: Balcony
- On waterfront: Yes
- Waterfront features: All Sports, Sandy Bottom
- Body of water: Lake Isabella
- Frontage type: Waterfront
- Frontage length: 84
Lot
- Size: 8,276 Square Feet
- Dimensions: 84 x 45 x 100 x 47 x 100
- Features: Cleared, Subdivided
Details
- Additional structures: Shed(s)
- Parcel number: 220720014200
- Zoning description: Residential
Construction
Type & style
- Home type: SingleFamily
- Architectural style: A-Frame
- Property subtype: Single Family Residence
Materials
- Frame, Vinyl Siding
- Roof: Asphalt,Metal
Condition
- New construction: No
- Year built: 1970
- Major remodel year: 2001
Utilities & green energy
- Sewer: Private Sewer
- Water: Private
Community & HOA
Community
- Features: Golf, Tennis Court(s), Lake Privileges
- Subdivision: Lake Isabella Plan NO 2
HOA
- Services included: Other
Location
- Region: Weidman
Financial & listing details
- Price per square foot: $186/sqft
- Tax assessed value: $87,781
- Annual tax amount: $3,993
- Price range: $399K - $399K
- Date on market: 6/13/2026
- Cumulative days on market: 76 days
- Listing agreement: Exclusive Right Sell
- Listing terms: Conventional,Cash
- Ownership type: Private Owner
- Road surface type: Asphalt
Price history
| Date | Event | Price |
|---|---|---|
| 8/28/2026 | Sold | $399,000$186/sqft |
Source:  NGLRMLS #1946558 Report a problem NGLRMLS #1946558 Report a problem | ||
| 8/21/2026 | Pending sale | $399,000$186/sqft |
Source: NGLRMLS #1946558 Report a problem | ||
| 6/13/2026 | Listed for sale | $399,000$186/sqft |
Source: NGLRMLS #1946558 Report a problem | ||
Public tax history
| Year | Property taxes | Tax assessment |
|---|---|---|
| 2025 | -- | $120,800 +11% |
| 2024 | $3,698 | $108,800 +27.8% |
| 2023 | -- | $85,100 +5.7% |
| 2022 | -- | $80,500 +5% |
| 2021 | -- | $76,700 -0.1% |
| 2020 | -- | $76,800 -8.4% |
| 2018 | -- | $83,800 +8.7% |
| 2017 | $838 -100% | $77,100 +11.1% |
| 2016 | $8,402,399 | $69,400 +0.4% |
| 2015 | -- | $69,100 -9.4% |
| 2014 | -- | $76,300 +4.5% |
| 2011 | -- | $73,000 -5.9% |
| 2010 | -- | $77,600 +46.7% |
| 2003 | -- | $52,900 |
Find assessor info on the county website
Neighborhood: 48893
Nearby homes
- $399,0004 bd3 ba2.1k sqft1032 Crown Point Dr LOT 142, Weidman, MI 48893Sold
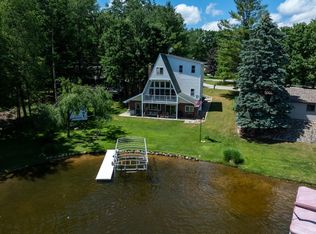
- $206,3002 bd2 ba1k sqft1030 Crown Point Dr, Lake Isabella, MI 48893Off Market
- $180,4002 bd1 ba1.3k sqft1030 Crown Point Dr, Weidman, MI 48893Off Market
- $480,7003 bd3 ba1.8k sqft1034 Crown Point Dr, Lake Isabella, MI 48893Off Market
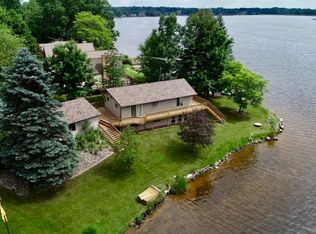
- $---- bd-- ba-- sqft1034 Crown Point Dr, Weidman, MI 48893Off Market
- $426,6005 bd2 ba1.8k sqft1036 Crown Point Dr, Lake Isabella, MI 48893Off Market
- $321,0004 bd3 ba3.3k sqft1026 Crown Point Dr, Lake Isabella, MI 48893Off Market
- $692,200-- bd-- ba-- sqft1038 Crown Point Dr, Weidman, MI 48893Off Market
Nearby schools
GreatSchools rating
- 5/10Chippewa Hills Intermediate SchoolGrades: 5-8Distance: 7.4 mi
- 6/10Chippewa Hills High SchoolGrades: 7-12Distance: 7.5 mi
- 5/10Barryton Elementary SchoolGrades: PK-4Distance: 10.3 mi
Schools provided by the listing agent
- District: Chippewa Hills School District
Source: NGLRMLS. This data may not be complete. We recommend contacting the local school district to confirm school assignments for this home.
Sell for more on Zillow
Get a Zillow Showcase℠ listing at no additional cost and you could sell for .
$399,400
2% more
+$7,988
With Zillow Showcase(estimated)
$407,388
Sell for more on Zillow
Get a Zillow Showcase℠ listing at no additional cost and you could sell for .
$399,400
2% more
+$7,988
With Zillow Showcase(estimated)
$407,388
- Michigan
- Isabella County
- Lake Isabella
- 48893
- 1032 Crown Point Dr
