Welcome to your own Private Retreat! Beautifully renovated home nestled on a serene and secluded 4.5 AC lot, surrounded by mature trees in a great commuter location wired for XFinity. ALL NEW: 30 year architectural roof shingles, modern HVAC system. Gorgeous kitchen with quartz countertops, Energy-efficient SS appliances, and ample Cabinet space, Waterproof LVP flooring throughout, Fresh interior and exterior paint, LED dimmable lighting, Custom built-ins, including a butcher block desk. Also New: H2O heater, well pressure tank, basement insulation, top of the line stacked washer and dryer, all interior and exterior doors, electrical fixtures and outlets, plumbing. Inside you’ll find an open-concept main level featuring living room, dining area, and kitchen overlooking a peaceful treed yard. Primary bedroom with the bathroom offers a retreat-like feel. Imagine waking up to the serene sounds of nature and enjoying a morning coffee on the expansive deck overlooking lush, mature woods. Conveniently located on the same level is another bedroom with its own bath. There is a 3d room, which could be used as a guest/kid room or an office. Lower walkout level includes a bonus room/gym with vanity. It features upgraded LVP waterproof flooring, new Low E sliding door. Expansive, newly stained front and back decks are ready for BBQ, entertainment, relaxing and watching wildlife passing by. Charming, structurally engineered, garden bridge over a small stream adds a decorative touch to a park-like ambiance. Partially fenced backyard is perfect for pets, gardening or a future farmette with chickens or any livestock. Newly extended driveway offers ample parking, spacious enough to fit an RV or additional vehicles - ideal for a business owner. Quiet country living with quick and easy access: few minutes to Rt 211, about 10 min to Warrenton shopping and dining, WARF, Wal-Mart, Home Depot. Future shopping center Promenade at Stoneheaven and the new elementary school are only 5 minutes away! There is a Riverside Preserve Park within 5 min drive - perfect for dogs and nature walks. Plenty of space for future expansion or potential family subdivision. This sparkly clean home offers a perfect mix of privacy and comfort. Perfect retreat for families looking for peace and convenience. Location is wired for fast speed XFinity Internet. NO HOA will allow an owner to be in full control of the investment. Welcome Home!
Sold for $414,000
$414,000
1032 Deal Pl, Amissville, VA 20106
2beds
1,310sqft
Single Family Residence
Built in 1983
4.5 Acres Lot
$418,800 Zestimate®
$316/sqft
$2,139 Estimated rent
Home value
$418,800
$364,000 - $482,000
$2,139/mo
Zestimate® history
Owner options
List your home for rent
$2,139/mo
Rent Zestimate®
Find your next renter with Zillow Rental Manager. Plus, with online applications, you can quickly screen prospective tenants – for free.
$2,139/mo
Rent Zestimate®
Refinance and save
$2,440/mo
Est. payment
Refinancing to a lower rate could help reduce your monthly payments and save thousands over the life of the loan.
$2,440/mo
Est. payment
Explore your selling options
Work with a Zillow partner agent
Leverage their expertise and Zillow's premium Showcase listings to get your home seen by more buyers.
Get startedList with your own agent
Get your home in front of millions of buyers by listing it on Zillow.
Learn how to do itSell it yourself
Take full control of how buyers see your home on Zillow by listing For Sale by Owner (FSBO).
List your homeWhat's special
Waterproof lvp flooringPartially fenced backyardLush mature woodsOpen-concept main levelUpgraded lvp waterproof flooringNewly extended drivewayCustom built-ins
Zillow last checked:
Listing updated:
Listed by:
Mr. Tom S Hennerty 703-581-8605,
NetRealtyNow.com, LLC
Bought with:
Scott Corbett, 0225188671
Pearson Smith Realty LLC
Source: Bright MLS,MLS#: VACU2011760
Facts & features
Interior
Bedrooms & bathrooms
- Bedrooms: 2
- Bathrooms: 2
- Full bathrooms: 2
- Main level bathrooms: 2
- Main level bedrooms: 2
Rooms
- Room types: Living Room, Primary Bedroom, Bedroom 2, Kitchen, Bathroom 2, Bonus Room, Primary Bathroom
Primary bedroom
- Features: Flooring - Luxury Vinyl Plank
- Level: Main
- Area: 216 Square Feet
- Dimensions: 18 X 12
Bedroom 2
- Features: Flooring - Luxury Vinyl Plank
- Level: Main
- Area: 90 Square Feet
- Dimensions: 9 X 10
Primary bathroom
- Level: Main
Bathroom 2
- Level: Main
Bonus room
- Level: Lower
Kitchen
- Features: Flooring - Other
- Level: Main
- Area: 90 Square Feet
- Dimensions: 10 X 9
Living room
- Features: Flooring - Carpet
- Level: Main
- Area: 375 Square Feet
- Dimensions: 15 X 25
Heating
- Heat Pump, Electric
Cooling
- Ceiling Fan(s), Heat Pump, Central Air, Electric
Appliances
- Included: Dryer, Exhaust Fan, Oven/Range - Electric, Refrigerator, Dishwasher, Disposal, Microwave, Electric Water Heater
- Laundry: Laundry Chute, Washer/Dryer Hookups Only
Features
- Combination Dining/Living, Entry Level Bedroom, Floor Plan - Traditional, Attic, Built-in Features, Dining Area, Breakfast Area, Kitchen - Gourmet, Kitchen - Country, Combination Kitchen/Dining, Dry Wall
- Flooring: Luxury Vinyl
- Doors: Insulated
- Windows: Double Pane Windows, Screens, Insulated Windows
- Basement: Partially Finished,Improved,Heated,Exterior Entry,Partial,Walk-Out Access
- Has fireplace: No
Interior area
- Total structure area: 1,310
- Total interior livable area: 1,310 sqft
- Finished area above ground: 1,068
- Finished area below ground: 242
Property
Parking
- Parking features: Off Street
Accessibility
- Accessibility features: 2+ Access Exits
Features
- Levels: Two
- Stories: 2
- Patio & porch: Deck, Porch
- Exterior features: Other
- Pool features: None
- Fencing: Back Yard
- Has view: Yes
- View description: Garden, Trees/Woods, Other
Lot
- Size: 4.5 Acres
- Features: Backs to Trees, Cul-De-Sac, Landscaped, Stream/Creek, Wooded
Details
- Additional structures: Above Grade, Below Grade
- Parcel number: 2 19F
- Zoning: RA
- Special conditions: Standard
Construction
Type & style
- Home type: SingleFamily
- Architectural style: Ranch/Rambler
- Property subtype: Single Family Residence
Materials
- Vinyl Siding, Frame
- Foundation: Permanent
- Roof: Shingle
Condition
- Excellent
- New construction: No
- Year built: 1983
Utilities & green energy
- Sewer: On Site Septic
- Water: Well
Community & HOA
Community
- Subdivision: Metes & Bounds
HOA
- Has HOA: No
Location
- Region: Amissville
Financial & listing details
- Price per square foot: $316/sqft
- Tax assessed value: $323,000
- Annual tax amount: $1,518
- Date on market: 10/3/2025
- Listing agreement: Exclusive Agency
- Listing terms: Conventional,FHA,VA Loan
- Ownership: Fee Simple
- Road surface type: Gravel
Price history
| Date | Event | Price |
|---|---|---|
| 10/24/2025 | Sold | $414,000$316/sqft |
Source:  Bright MLS #VACU2011760 Report a problem Bright MLS #VACU2011760 Report a problem | ||
| 10/4/2025 | Contingent | $414,000$316/sqft |
Source: Bright MLS #VACU2011760 Report a problem | ||
| 10/3/2025 | Listed for sale | $414,000-0.2%$316/sqft |
Source: Bright MLS #VACU2011760 Report a problem | ||
| 9/24/2025 | Listing removed | $415,000$317/sqft |
Source: Bright MLS #VACU2011048 Report a problem | ||
| 9/9/2025 | Price change | $415,000-4.6%$317/sqft |
Source: Bright MLS #VACU2011048 Report a problem | ||
| 9/5/2025 | Listing removed | $2,400$2/sqft |
Source: Zillow Rentals Report a problem | ||
| 8/28/2025 | Price change | $435,000-3.3%$332/sqft |
Source: Bright MLS #VACU2011048 Report a problem | ||
| 8/22/2025 | Listed for rent | $2,400$2/sqft |
Source: Zillow Rentals Report a problem | ||
| 8/7/2025 | Price change | $450,000-6.2%$344/sqft |
Source: Bright MLS #VACU2011048 Report a problem | ||
| 8/2/2025 | Price change | $479,900-4%$366/sqft |
Source: Bright MLS #VACU2011048 Report a problem | ||
| 7/27/2025 | Price change | $499,900-5.7%$382/sqft |
Source: Bright MLS #VACU2011048 Report a problem | ||
| 7/18/2025 | Listed for sale | $530,000+95.9%$405/sqft |
Source: Bright MLS #VACU2011048 Report a problem | ||
| 4/2/2025 | Sold | $270,500-3.1%$206/sqft |
Source: Public Record Report a problem | ||
| 2/7/2023 | Sold | $279,072+160.8%$213/sqft |
Source: Public Record Report a problem | ||
| 9/29/1999 | Sold | $107,000$82/sqft |
Source: Public Record Report a problem | ||
Public tax history
| Year | Property taxes | Tax assessment |
|---|---|---|
| 2024 | $1,518 +2.2% | $323,000 |
| 2023 | $1,486 +9.9% | $323,000 +31.4% |
| 2022 | $1,352 | $245,900 |
| 2021 | $1,352 | $245,900 +7% |
| 2020 | -- | $229,800 |
| 2019 | -- | $229,800 +15.1% |
| 2018 | -- | $199,700 |
| 2017 | -- | $199,700 +18.5% |
| 2016 | -- | $168,500 |
| 2015 | -- | $168,500 +26.2% |
| 2014 | -- | $133,500 -3.5% |
| 2012 | -- | $138,300 |
| 2011 | -- | $138,300 -33.5% |
| 2010 | -- | $208,100 |
| 2009 | -- | $208,100 -4.5% |
| 2008 | -- | $217,800 |
| 2006 | -- | $217,800 +76.2% |
| 2005 | -- | $123,600 |
| 2004 | -- | $123,600 |
| 2003 | -- | $123,600 +46.8% |
| 2002 | -- | $84,200 |
| 2001 | -- | $84,200 |
Find assessor info on the county website
Neighborhood: 20106
Nearby homes
- $481,4004 bd2 ba1.4k sqft1055 Deal Pl, Amissville, VA 20106Off Market
- $777,1004 bd2 ba4.3k sqft478 River Ridge Rd, Amissville, VA 20106Off Market
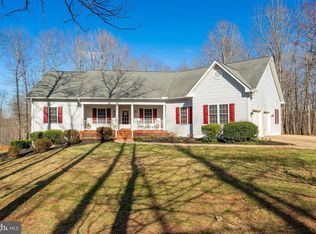
- $840,2005 bd4 ba2.9k sqft1045 River Ridge Rd, Amissville, VA 20106Off Market
- $463,7003 bd1 ba1.2k sqft475 Deal Pl, Amissville, VA 20106Off Market
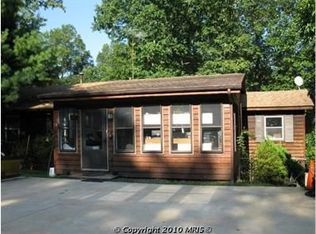
- $676,7003 bd3 ba2.4k sqft17341 Waterloo Rd, Amissville, VA 20106Off Market
- $397,0003 bd1 ba1.7k sqft17303 Waterloo Rd, Amissville, VA 20106Off Market
- $393,3003 bd3 ba1.3k sqft17287 Waterloo Rd, Amissville, VA 20106Off Market
- $382,1003 bd2 ba1.1k sqft17319 Waterloo Rd, Amissville, VA 20106Off Market
Nearby schools
GreatSchools rating
- 7/10Emerald Hill Elementary SchoolGrades: PK-5Distance: 10.1 mi
- 4/10Culpeper Middle SchoolGrades: 6-8Distance: 13.8 mi
- 4/10Culpeper County High SchoolGrades: 9-12Distance: 13.7 mi
Schools provided by the listing agent
- District: Culpeper County Public Schools
Source: Bright MLS. This data may not be complete. We recommend contacting the local school district to confirm school assignments for this home.
Get a cash offer in 3 minutes
Find out how much your home could sell for in as little as 3 minutes with a no-obligation cash offer.
Estimated market value
$418,800
Get a cash offer in 3 minutes
Find out how much your home could sell for in as little as 3 minutes with a no-obligation cash offer.
Estimated market value
$418,800
- Virginia
- Culpeper County
- Amissville
- 20106
- 1032 Deal Pl
Nearby cities
Nearby zip codes
Other Amissville Topics
