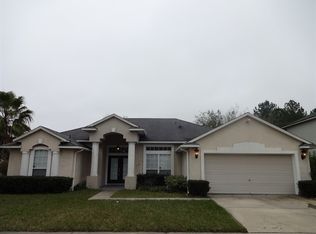
Welcome to this spacious 5-bedroom, 3-bath home tucked away on a cul-de-sac in Meadow Pointe. Offering approximately 2,900 square feet, the flexible two-story floor plan includes formal living and dining rooms, a comfortable family room with fireplace, and two primary suites. The second suite provides excellent possibilities for multigenerational living, a guest retreat, home office, game room, or bonus room. Additional features include split bedrooms, vaulted ceilings, walk-in closets, a pantry, solid-surface countertops, and an attached two-car garage. Enjoy a quarter-acre homesite with mature landscaping and a backyard adjoining a protected preserve. Conveniently located near I-295, shopping, dining, and everyday necessities, this home combines generous living space with exceptional versatility.
Closed
Zillow last checked:
Listing updated:
Bought with:
MOMENTUM REALTY
Source: realMLS,MLS#: 2161377
Price history
| Date | Event | Price |
|---|---|---|
| 10/6/2026 | Sold | $424,900$146/sqft |
Source:  realMLS #2161377 Report a problem realMLS #2161377 Report a problem | ||
| 9/4/2026 | Pending sale | $424,900$146/sqft |
Source: realMLS #2161377 Report a problem | ||
| 8/22/2026 | Listed for sale | $424,900+42.1%$146/sqft |
Source: realMLS #2161377 Report a problem | ||
| 11/30/2007 | Listing removed | $299,000$103/sqft |
Source: Obeo #329194 Report a problem | ||
| 11/14/2007 | Listed for sale | $299,000+30%$103/sqft |
Source: Obeo #329194 Report a problem | ||
| 9/5/2007 | Sold | $230,000+28.5%$79/sqft |
Source: Public Record Report a problem | ||
| 9/13/2001 | Sold | $179,000$62/sqft |
Source: Public Record Report a problem | ||
Nearby homes
- $424,5005 bd3 ba3.6k sqft10306 Meadow Pointe Dr, Jacksonville, FL 32221Off Market
- $323,0003 bd2 ba1.8k sqft10300 Meadow Point Dr, Jacksonville, FL 32221Off Market
- $314,2003 bd2 ba1.8k sqft10300 Meadow Point Drive Rent, Jacksonville, FL 32221Off Market
- $298,8003 bd2 ba1.8k sqft10300 Meadow Pointe Dr, Jacksonville, FL 32221Off Market
Get a cash offer in 3 minutes
Find out how much your home could sell for in as little as 3 minutes with a no-obligation cash offer.
Estimated market value
$420,100
