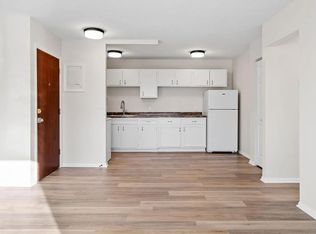
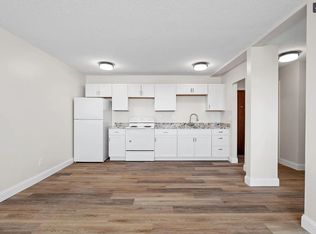
Welcome home to this stunning, newly remodeled 1-bedroom, 1-bathroom apartment in St. Paul's vibrant Payne-Phalen neighborhood. This unit has been completely updated with modern finishes and thoughtful touches.
Gas, Water, Trash, Sewer all included in rent price
As you step inside, you'll immediately notice the brand-new, durable wood-look flooring that flows through the bright and spacious living room and kitchen. The open-concept kitchen features fresh white cabinetry and updated marble countertops, offering a clean and contemporary space to cook and entertain. The bedroom includes plush new carpeting and ample closet space. The show-stopper is the fully renovated bathroom, featuring a sleek, illuminating vanity mirror that provides perfect lighting, plus a modern tub with a beautiful, custom-tile surround.
Located just minutes from Phalen Regional Park, you'll have easy access to trails, green space, and the lake. This convenient location is also a short drive from Downtown St. Paul and near all the local cafes and restaurants along Payne Avenue.
Advertised Rent: $1,004/month when including one month free for 12 month lease.
Market Rent: $1,095/month and it already includes Heat, Water/Sewer, and Trash!
Tenants place electricity through Xcel Energy.
Other Fees:
$50 Application Fee (per adult)
$125 Move-In Fee
$1,095 Security Deposit
This is an incredible value for a move-in-ready home in such a great location. This beautifully updated apartment offers exceptional style and value and won't be on the market for long.
Equal Housing Opportunity
Apartment for rent
$1,004/mo
Fees may apply
1032 Duluth St, APT 109, Saint Paul, MN 55106
1beds
750sqft
Price may not include required fees and charges. Learn more|
Apartment
Available now
Cats, small dogs OK
Air conditioner, central air
Shared laundry
Parking lot parking
What's special
Sleek illuminating vanity mirrorBrand-new durable wood-look flooringPlush new carpetingAmple closet spaceOpen-concept kitchenUpdated marble countertopsFresh white cabinetry
- 212 days |
- -- |
- -- |
Zillow last checked:
Listing updated:
Learn more about the building:
Travel times

Let’s turn your rent into credit progress
Build credit history with every on-time payment and get credit for the payment you’re already making.
Facts & features
Interior
Bedrooms & bathrooms
- Bedrooms: 1
- Bathrooms: 1
- Full bathrooms: 1
Cooling
- Air Conditioner, Central Air
Appliances
- Included: Range Oven, Refrigerator
- Laundry: Shared
Features
- Flooring: Hardwood
Interior area
- Total interior livable area: 750 sqft
Property
Parking
- Parking features: Parking Lot
- Details: Contact manager
Features
- Stories: 3
- Exterior features: Garbage, Garbage included in rent, Gas included in rent, Heating included in rent, Online Maint. Portal, Online Rent Payment, Open kitchen, Sewage included in rent, Water & Sewer, Water included in rent
Construction
Type & style
- Home type: Apartment
- Property subtype: Apartment
Condition
- Year built: 1964
Utilities & green energy
- Utilities for property: Garbage, Gas, Sewage, Water
Building
Details
- Building name: Lawson Arms Apartments
Management
- Pets allowed: Yes
Community & HOA
Community
- Features: Gated
Location
- Region: Saint Paul
Financial & listing details
- Lease term: Contact For Details
Price history
| Date | Event | Price |
|---|---|---|
| 3/10/2026 | Price change | $1,004-8.3%$1/sqft |
Source: Zillow Rentals Report a problem | ||
| 12/15/2025 | Listed for rent | $1,095-0.5%$1/sqft |
Source: Zillow Rentals Report a problem | ||
| 9/11/2024 | Listing removed | $1,100$1/sqft |
Source: Zillow Rentals Report a problem | ||
| 7/13/2024 | Listed for rent | $1,100$1/sqft |
Source: Zillow Rentals Report a problem | ||
| 6/11/2024 | Listing removed | -- |
Source: Zillow Rentals Report a problem | ||
| 4/4/2024 | Listed for rent | $1,100$1/sqft |
Source: Zillow Rentals Report a problem | ||
Neighborhood: Payne Phalen
Nearby schools
GreatSchools rating
- 4/10Frost Lake Magnet Elementary SchoolGrades: PK-5Distance: 1.4 mi
- 2/10Battle Creek Middle SchoolGrades: 6-8Distance: 2.7 mi
- 2/10Johnson Senior High SchoolGrades: 9-12Distance: 1.1 mi