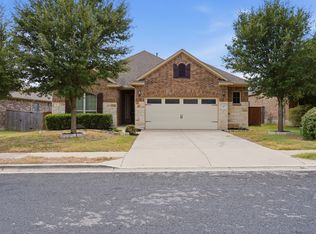
Ready for Move-In! Welcome to this beautiful and spacious 5-bedroom, 2.5-bath home in the desirable Preserve at Dyer Creek in Round Rock, Texas. Located in Round Rock ISD, this established community offers an ideal combination of comfort, space, and convenience. The thoughtfully designed floor plan features the primary suite on the main level, complete with a private bath offering a separate garden tub and walk-in shower, plus a large custom-built walk-in closet. Beautiful hardwood flooring adds warmth and character throughout the home. The open-concept kitchen features an island, solid-surface countertops, stainless-steel appliances, a 5-burner gas range with griddle, and built-in microwave. The kitchen overlooks the spacious family room, highlighted by a cozy wood-burning fireplace perfect for everyday living and entertaining. Upstairs, a huge game room provides plenty of flexible space for recreation, a media area, home office, or additional living space. The oversized two-car garage offers valuable extra room for storage, a workshop, or workbench. Step outside to enjoy the covered patio with a gas hookup for your BBQ grill, lush landscaping, and an automatic sprinkler system for easy yard maintenance. Ideally located in Round Rock with convenient access to Sonoma Lake, Round Rock Premium Outlets, shopping, dining, Kalahari Resort and Waterpark, St. David's Medical Center, Dell Technologies, and other major area employers. Easy access to major roadways makes commuting and exploring the greater Austin area a breeze. A spacious home, established community, excellent schools, and convenient Round Rock location this one is ready for you to call home!
House for rent
Singlefamily
Available now
Cats, dogs OK
Air conditioner, central air
Electric dryer hookup laundry
4 Garage spaces parking
Central, fireplace, natural gas
What's special
Cozy wood-burning fireplaceStainless-steel appliancesBeautiful hardwood flooringBuilt-in microwaveOversized two-car garageLarge custom-built walk-in closetOpen-concept kitchen
- 59 days |
- -- |
- -- |
Zillow last checked:
Listing updated:
Travel times

Let’s turn your rent into credit progress
Build credit history with every on-time payment and get credit for the payment you’re already making.
Facts & features
Interior
Bedrooms & bathrooms
- Bedrooms: 5
- Bathrooms: 3
- Full bathrooms: 2
- 1/2 bathrooms: 1
Heating
- Central, Fireplace, Natural Gas
Cooling
- Air Conditioner, Central Air
Appliances
- Included: Dishwasher, Free-Standing Gas Range, Garbage Disposal, Gas Water Heater, Microwave Oven, Refrigerator, Stainless Steel Appliance(s), Washer/Dryer Hookups
- Laundry: Electric Dryer Hookup, Hookups, In Kitchen, Laundry Room, Main Level, Washer Hookup
Features
- Bar, Breakfast Bar, Ceiling Fan(s), Ceiling Fan(s), Double Vanity, Electric Dryer Hookup, Entrance Foyer, High Ceilings, Kitchen Island, Multiple Dining Areas, Multiple Living Areas, Open Floorplan, Pantry, Pantry, Primary Bedroom on Main, Quartz Counters, Recessed Lighting, Walk In Closet, Walk-In Closet(s), Washer Hookup
- Flooring: Tile, Wood
- Has fireplace: Yes
Interior area
- Total interior livable area: 3,348 sqft
Property
Parking
- Total spaces: 4
- Parking features: Driveway, Garage, Open
- Has garage: Yes
- Has uncovered spaces: Yes
- Details: Contact manager
Features
- Stories: 2
- Exterior features: Cluster Mailbox, Common Grounds, Entrance Foyer, Gutters Partial, Lighting, Multiple Dining Areas, Multiple Living Areas, Playground, Primary Bedroom On Main, Public Maintained Road, Quartz Counters, Sprinkler - In-Ground, Trees-Medium (20 Ft - 40 Ft), Underground Utilities
- Has private pool: Yes
- Pool features: Contact manager
- View description: Contact manager
Lot
- Features: Back Yard, Landscaped, Level
Details
- Additional structures: Garage(s)
- Parcel number: R164923000B0015
Construction
Type & style
- Home type: SingleFamily
- Property subtype: SingleFamily
Materials
- Roof: Composition,Shake Shingle
Condition
- Year built: 2011
Community & HOA
Community
- Features: Curbs, Park, Playground, Pool, Sidewalks, Street Lights
Location
- Region: Round Rock
Financial & listing details
- Lease term: 12 Months
Nearby apartments for rent
Price history
| Date | Event | Price |
|---|---|---|
| 10/7/2026 | Price change | $2,650-1.9%$1/sqft |
Source: Unlock MLS #2818189 Report a problem | ||
| 9/18/2026 | Price change | $2,700-1.8%$1/sqft |
Source: Unlock MLS #2818189 Report a problem | ||
| 9/9/2026 | Price change | $2,750-3.5%$1/sqft |
Source: Unlock MLS #2818189 Report a problem | ||
| 8/23/2026 | Listed for rent | $2,850$1/sqft |
Source: Unlock MLS #2818189 Report a problem | ||