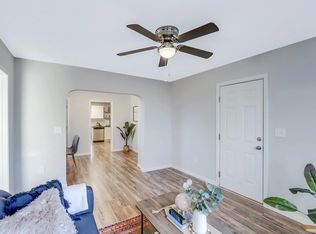
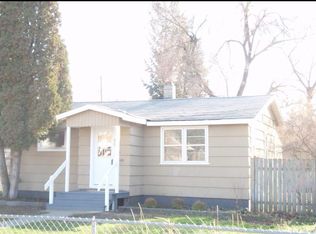
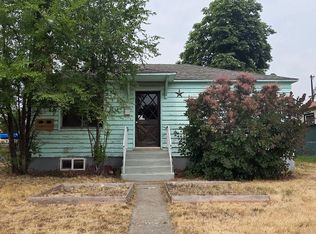
Welcome home to this inviting 2-bedroom, 2-bathroom house in a convenient location close to shops, restaurants, and everyday amenities. This home is designed for both everyday living and entertaining. Enjoy year-round comfort with gas forced-air heat and central A/C, while the gas fireplace creates a warm and cozy atmosphere during cooler months. The home also features a fenced backyard, providing a great private outdoor space for relaxing, entertaining, or enjoying the fresh air. Yard care is included, making it easy to enjoy the outdoor space without the hassle of regular maintenance.
**NEW!! RESIDENT BENEFITS PACKAGE**
At Manito Property Management we strive to provide an experience that is cost-effective and convenient. That's why we provide a Resident Benefits Package (RBP) to address common headaches for our residents and provide must-have services for our renters. The Total Monthly Price of $1,969.50 includes rent, rewards, utility setup assistance, credit building and more at a rate of $19.50. Residents have the option to personalize some components during onboarding, which may increase or decrease the monthly amount. In addition to RBP, we provide access to liability insurance that meets your needs. More details upon application.
This home comes with high speed internet up to 1 Gig at an exclusive group rate of $59.00, and includes
24/7 premium support and setup to help get you connected at move-in.
1 year lease.Pets are conditional upon owner approval with a $450.00 non-refundable pet fee per pet. Yard care included. Washer & dryer hookups only.
House for rent
Single family residence
Available now
No pets
Air conditioner, central air
Hookups laundry
Garage parking
Forced air
What's special
Fenced backyardGas forced-air heat
- 23 days |
- -- |
- -- |
Zillow last checked:
Listing updated:
Travel times

Let’s turn your rent into credit progress
Build credit history with every on-time payment and get credit for the payment you’re already making.
Facts & features
Interior
Bedrooms & bathrooms
- Bedrooms: 2
- Bathrooms: 2
- Full bathrooms: 2
Heating
- Forced Air
Cooling
- Air Conditioner, Central Air
Appliances
- Included: Microwave Oven, Oven, Refrigerator
- Laundry: Hookups
Features
- Flooring: Hardwood
Interior area
- Total interior livable area: 1,694 sqft
Property
Parking
- Parking features: Detached, Garage
- Has garage: Yes
- Details: Contact manager
Lot
- Features: Back Yard
Details
- Additional structures: Garage(s)
- Parcel number: 353211407
Construction
Type & style
- Home type: SingleFamily
- Property subtype: Single Family Residence
Community & HOA
Location
- Region: Spokane
Financial & listing details
- Lease term: 1 Year
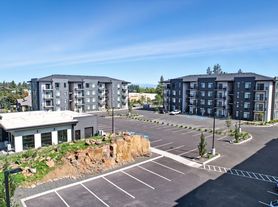
Nearby apartments for rent

Price history
| Date | Event | Price |
|---|---|---|
| 9/18/2026 | Listed for rent | $1,950$1/sqft |
Source: Zillow Rentals Report a problem | ||
| 9/18/2026 | Listing removed | $1,950$1/sqft |
Source: Zillow Rentals Report a problem | ||
| 9/8/2026 | Price change | $1,950-11.4%$1/sqft |
Source: Zillow Rentals Report a problem | ||
| 8/27/2026 | Listed for rent | $2,200$1/sqft |
Source: Zillow Rentals Report a problem | ||
| 8/14/2026 | Sold | $350,000+0.3%$207/sqft |
Source:  SMLS as distributed by MLS GRID #202617362 Report a problem SMLS as distributed by MLS GRID #202617362 Report a problem | ||
| 7/10/2026 | Pending sale | $349,000$206/sqft |
Source: SMLS as distributed by MLS GRID #202617362 Report a problem | ||
| 7/8/2026 | Price change | $349,000-4.4%$206/sqft |
Source: SMLS as distributed by MLS GRID #202617362 Report a problem | ||
| 6/19/2026 | Price change | $365,000-2.6%$215/sqft |
Source: SMLS as distributed by MLS GRID #202617362 Report a problem | ||
| 6/8/2026 | Listed for sale | $374,900$221/sqft |
Source: SMLS as distributed by MLS GRID #202617362 Report a problem | ||
| 5/30/2026 | Pending sale | $374,900$221/sqft |
Source: SMLS as distributed by MLS GRID #202617362 Report a problem | ||
| 5/22/2026 | Price change | $374,900-3.8%$221/sqft |
Source: SMLS as distributed by MLS GRID #202617362 Report a problem | ||
| 5/14/2026 | Listed for sale | $389,900$230/sqft |
Source: SMLS as distributed by MLS GRID #202617362 Report a problem | ||