MOVE IN READY NEW BUILD!!
*SyRoc Development specializes in high-end spec homes, and custom build homes, with high-end finishes.
Welcome to this exceptional new construction in Ferndale, where contemporary style meets refined luxury. Step inside to find gorgeous vinyl flooring flowing throughout, complemented by sleek quartz countertops in the chef-inspired kitchen. The open-concept living area is elevated by thoughtfully designed accent walls and anchored by a striking stone fireplace that creates a warm, inviting focal point. Large windows fill the space with abundant natural light, enhancing the home’s bright and airy ambiance. The master suite offers a peaceful retreat, complete with a generous walk-in closet and a beautifully appointed bathroom that blends elegance with everyday comfort. This home is the perfect balance of style, sophistication, and quality craftsmanship—don’t miss your chance to make it yours.
Sold for $551,900
$551,900
1032 E Breckenridge St, Ferndale, MI 48220
3beds
2,055sqft
Single Family Residence
Built in 2024
4,356 Square Feet Lot
$556,100 Zestimate®
$269/sqft
$3,048 Estimated rent
Home value
$556,100
$528,000 - $584,000
$3,048/mo
Zestimate® history
Owner options
List your home for rent
$3,048/mo
Rent Zestimate®
Find your next renter with Zillow Rental Manager. Plus, with online applications, you can quickly screen prospective tenants – for free.
$3,048/mo
Rent Zestimate®
Refinance and save
$3,620/mo
Est. payment
Refinancing to a lower rate could help reduce your monthly payments and save thousands over the life of the loan.
$3,620/mo
Est. payment
Explore your selling options
Work with a Zillow partner agent
Leverage their expertise and Zillow's premium Showcase listings to get your home seen by more buyers.
Get startedList with your own agent
Get your home in front of millions of buyers by listing it on Zillow.
Learn how to do itSell it yourself
Take full control of how buyers see your home on Zillow by listing For Sale by Owner (FSBO).
List your homeWhat's special
Striking stone fireplaceContemporary styleSleek quartz countertopsThoughtfully designed accent wallsAbundant natural lightMaster suiteGenerous walk-in closet
Zillow last checked:
Listing updated:
Listed by:
Simon Ibrahim 586-484-9900,
National Realty Centers, Inc
Bought with:
Jeffrey Anderson, 6501429324
Shain Park, REALTORS
Source: Realcomp II,MLS#: 20251053989
Facts & features
Interior
Bedrooms & bathrooms
- Bedrooms: 3
- Bathrooms: 3
- Full bathrooms: 2
- 1/2 bathrooms: 1
Bedroom
- Level: Second
- Area: 132
- Dimensions: 12 X 11
Bedroom
- Level: Second
- Area: 168
- Dimensions: 14 X 12
Bedroom
- Level: Second
- Area: 204
- Dimensions: 17 X 12
Other
- Level: Second
Other
- Level: Second
Other
- Level: Entry
Heating
- Forced Air, Natural Gas
Features
- Basement: Unfinished
- Has fireplace: No
Interior area
- Total interior livable area: 2,055 sqft
- Finished area above ground: 2,055
Property
Parking
- Total spaces: 1
- Parking features: One Car Garage, Attached
- Attached garage spaces: 1
Features
- Levels: Two
- Stories: 2
- Entry location: GroundLevel
- Patio & porch: Deck
- Pool features: None
Lot
- Size: 4,356 Square Feet
- Dimensions: 40.00 x 110
Details
- Parcel number: 2526353005
- Special conditions: Agent Owned,Short Sale No
Construction
Type & style
- Home type: SingleFamily
- Architectural style: Colonial
- Property subtype: Single Family Residence
Materials
- Other
- Foundation: Basement, Poured
- Roof: Asphalt
Condition
- New Construction
- New construction: Yes
- Year built: 2024
Utilities & green energy
- Sewer: Public Sewer
- Water: Public
Community & HOA
Community
- Subdivision: EAST URBANREST
HOA
- Has HOA: No
Location
- Region: Ferndale
Financial & listing details
- Price per square foot: $269/sqft
- Tax assessed value: $10,670
- Annual tax amount: $973
- Date on market: 11/15/2025
- Cumulative days on market: 94 days
- Listing agreement: Exclusive Right To Sell
- Listing terms: Cash,Conventional
Price history
| Date | Event | Price |
|---|---|---|
| 4/7/2026 | Sold | $551,900+0.4%$269/sqft |
Source:  Realcomp II #20251053989 Report a problem Realcomp II #20251053989 Report a problem | ||
| 3/17/2026 | Pending sale | $549,900$268/sqft |
Source: Realcomp II #20251053989 Report a problem | ||
| 2/27/2026 | Listed for sale | $549,900$268/sqft |
Source: Realcomp II #20251053989 Report a problem | ||
| 2/25/2026 | Pending sale | $549,900$268/sqft |
Source: Realcomp II #20251053989 Report a problem | ||
| 11/15/2025 | Listed for sale | $549,900-8.3%$268/sqft |
Source: Realcomp II #20251053989 Report a problem | ||
| 9/2/2025 | Listing removed | $599,900$292/sqft |
Source: Realcomp II #20250002462 Report a problem | ||
| 1/11/2025 | Listed for sale | $599,900+899.8%$292/sqft |
Source: Realcomp II #20250002462 Report a problem | ||
| 8/27/2024 | Sold | $60,000-3.2%$29/sqft |
Source: Public Record Report a problem | ||
| 1/3/2024 | Listing removed | -- |
Source: Realcomp II #20230083109 Report a problem | ||
| 11/17/2023 | Price change | $62,000-4.6%$30/sqft |
Source: Realcomp II #20230083109 Report a problem | ||
| 10/5/2023 | Listed for sale | $65,000-13.2%$32/sqft |
Source: Realcomp II #20230083109 Report a problem | ||
| 4/25/2023 | Listing removed | -- |
Source: Realcomp II #20230005780 Report a problem | ||
| 1/24/2023 | Listed for sale | $74,900+59.4%$36/sqft |
Source: Realcomp II #20230005780 Report a problem | ||
| 3/15/2021 | Listing removed | -- |
Source: Owner Report a problem | ||
| 4/24/2018 | Listing removed | $1,000 |
Source: Owner Report a problem | ||
| 4/18/2018 | Listed for rent | $1,000 |
Source: Owner Report a problem | ||
| 1/2/2015 | Sold | $47,000-6%$23/sqft |
Source: Public Record Report a problem | ||
| 11/9/2014 | Listed for sale | $50,000$24/sqft |
Source: Imagine Home Realty #214116218 Report a problem | ||
Public tax history
| Year | Property taxes | Tax assessment |
|---|---|---|
| 2025 | $978 -0.8% | $34,090 +8% |
| 2024 | $986 -58.9% | $31,570 +19.2% |
| 2023 | $2,398 +0.6% | $26,490 -62.2% |
| 2022 | $2,385 +1.8% | $70,090 +12.2% |
| 2021 | $2,343 | $62,480 +11% |
| 2020 | -- | $56,280 +14.2% |
| 2019 | $2,305 +3.8% | $49,270 +27.5% |
| 2018 | $2,222 +1.1% | $38,630 +5.1% |
| 2017 | $2,198 | $36,760 +8.1% |
| 2016 | $2,198 | $34,010 +38.1% |
| 2015 | -- | $24,630 +16.3% |
| 2014 | -- | $21,170 -12.6% |
| 2011 | -- | $24,220 -21.4% |
| 2010 | $1,598 -12.1% | $30,820 -12.8% |
| 2009 | $1,818 -7.5% | $35,340 -53.5% |
| 2005 | $1,965 | $75,940 +108.2% |
| 2003 | -- | $36,480 +22.5% |
| 2002 | -- | $29,780 +84.3% |
| 2001 | $830 +4.4% | $16,160 +3.2% |
| 2000 | $796 | $15,660 |
Find assessor info on the county website
Neighborhood: 48220
Nearby homes
- $199,9002 bd1 ba1.2k sqft1026 E Breckenridge St, Ferndale, MI 48220Off Market
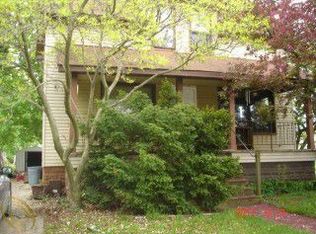
- $477,0003 bd2 ba1.8k sqft1042 E Breckenridge St, Ferndale, MI 48220Off Market
- $484,5002 bd1 ba1.2k sqft1027 Rosewood St, Ferndale, MI 48220Off Market
- $242,2003 bd1 ba970 sqft1102 E Breckenridge St, Ferndale, MI 48220Off Market

- $223,3002 bd1 ba652 sqft1037 Rosewood St, Ferndale, MI 48220Off Market
- $142,300-- bd-- ba-- sqft1037 Rosewood St #HOUSE, Ferndale, MI 48220Off Market
- $213,0003 bd1 ba891 sqft1047 Rosewood St, Ferndale, MI 48220Off Market
- $207,4002 bd1 ba734 sqft1101 Rosewood St, Ferndale, MI 48220Off Market
Nearby schools
GreatSchools rating
- 3/10Webb Elementary SchoolGrades: PK-5Distance: 0.5 mi
- 3/10Hazel Park Junior High SchoolGrades: 6-8Distance: 1.2 mi
- 4/10Hazel Park High SchoolGrades: 9-12Distance: 1.6 mi
Get a cash offer in 3 minutes
Find out how much your home could sell for in as little as 3 minutes with a no-obligation cash offer.
Estimated market value
$556,100
Get a cash offer in 3 minutes
Find out how much your home could sell for in as little as 3 minutes with a no-obligation cash offer.
Estimated market value
$556,100
- Michigan
- Oakland County
- Ferndale
- 48220
- 1032 E Breckenridge St
Nearby cities
Nearby zip codes
Other Ferndale Topics
