Skip main navigation
Sold for $810,000
  • Listed by: Keller Williams SELA • Jennifer Avellan • Contact: 310-346-7851
    Bought with: Above Standards Realty
    $810,000

    1032 E Lemon Ave, Glendora, CA 91741

    3beds
    1,388sqft
    Single Family Residence
    Built in 1960
    9,010 Square Feet Lot
    $815,600 Zestimate®
    $584/sqft
    $3,741 Estimated rent

    Home value

    $815,600

    $742,000 - $897,000

    $3,741/mo

    Zestimate® history
    Loading
    Loading...

    Owner options

    List your home for rent

    $3,741/mo

    Rent Zestimate®

    Find your next renter with Zillow Rental Manager. Plus, with online applications, you can quickly screen prospective tenants – for free.

    Learn more

    $3,741/mo

    Rent Zestimate®

    Refinance and save

    $5,119/mo

    Est. payment

    Refinancing to a lower rate could help reduce your monthly payments and save thousands over the life of the loan.

    See today's rates

    $5,119/mo

    Est. payment

    Explore your selling options

    Work with a Zillow partner agent

    Leverage their expertise and Zillow's premium Showcase listings to get your home seen by more buyers.

    Get started

    List with your own agent

    Get your home in front of millions of buyers by listing it on Zillow.

    Learn how to do it

    Sell it yourself

    Take full control of how buyers see your home on Zillow by listing For Sale by Owner (FSBO).

    List your home

    What's special

    Full updated bathroomAntique white cabinetsHoney oak hardwood flooringUpdated with quartz countertopsDining areaGalley kitchenNewly built patio
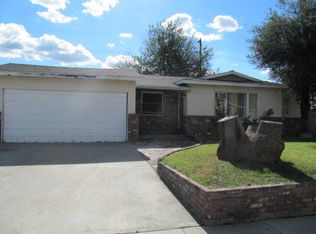
    Welcome to the beautiful City of Glendora!!! You are not going to want to miss out on this charming single-story 3 bed 1.5 bath home with an attached ADU located in a peaceful & quiet residential neighborhood that is the perfect place to call home. Upon entering you are greeted by honey oak hardwood flooring throughout, a large living room that opens up to the dining area that is adjacent to the traditional galley kitchen. The kitchen has been updated with quartz countertops, antique white cabinets and pull out drawers in the cupboards while the adjacent indoor laundry and 1.5 bath makes life very convenient. The entire home has double pane windows adorned with plantation shutters which gives it an elegant touch! On the other side of the home are the well sized 3 bedrooms and a full updated bathroom. Other features include copper plumbing, newer HVAC system, whole house fan and several fruit trees in the yard! The best feature of all is the new attached 1 bed 1 bath ADU with its own kitchen!!! Perfect to be used as a rental or perhaps a mother-in-law quarters, you decide!! The backyard is spacious and a perfect size to host parties and entertain family & friends or even build that amazing pool you have always dreamed of. There is also a newly built patio featuring ceiling fans for those warm days. There is a 2-car attached garage with a very large sized driveway that includes RV parking and can accommodate at least 6 additional cars or more! In addition, this home is conveniently located in close proximity to Costco, Target, Trader Joe's, many great restaurants, shopping centers & parks. There are even beautiful trails nearby nestled away in the hills. Also a very short distance to the 210, 57 & 605 freeways. The home shows very well, is move-in-ready & a true opportunity to own in a sought-after Glendora neighborhood. Not to mention that the Glendora School District has been ranked in the top 20% in all of CA school districts & is rated as having Excellence Academic Performance!!! You don't want to miss out on this amazing opportunity because it won't last long!!! Call today!!

    Zillow last checked:

    Listing updated:

    Listed by:

    Jennifer Avellan DRE #01468000 310-346-7851,

    Keller Williams SELA

    Bought with:

    Salvador Cortez, DRE #01730956

    Above Standards Realty

    Source: CRMLS,MLS#: DW25200000MLS LogoOriginating MLS: California Regional MLS

    Facts & features

    Interior

    Bedrooms & bathrooms
    • Bedrooms: 3
    • Bathrooms: 2
    • Full bathrooms: 1
    • 1/2 bathrooms: 1
    • Main level bathrooms: 2
    • Main level bedrooms: 3
    Rooms
    • Room types: Bonus Room, Bedroom, Kitchen, Laundry, Living Room
    Bedroom
    • Features: All Bedrooms Down
    Bedroom
    • Features: Bedroom on Main Level
    Bathroom
    • Features: Bathtub, Tub Shower
    Kitchen
    • Features: Pots & Pan Drawers, Quartz Counters
    Kitchen
    • Features: Galley Kitchen
    Heating
    • Central
    Cooling
    • Central Air
    Appliances
    • Included: Gas Cooktop, Gas Oven, Gas Range, Gas Water Heater, Microwave
    • Laundry: Inside
    Features
    • Ceiling Fan(s), Eat-in Kitchen, Quartz Counters, Recessed Lighting, All Bedrooms Down, Bedroom on Main Level, Galley Kitchen
    • Flooring: Tile, Wood
    • Windows: Blinds, Double Pane Windows, Plantation Shutters, Shutters
    • Has fireplace: No
    • Fireplace features: None
    • Common walls with other units/homes: No Common Walls
    Interior area
    • Total interior livable area: 1,388 sqft

    Property

    Parking
    • Total spaces: 2
    • Parking features: Attached Carport, Concrete, Door-Single, Driveway, Garage Faces Front, Garage, Public, RV Access/Parking, On Street
    • Attached garage spaces: 2
    • Has carport: Yes
    Accessibility
    • Accessibility features: Parking
    Features
    • Levels: One
    • Stories: 1
    • Entry location: Front
    • Patio & porch: Covered, Front Porch
    • Pool features: None
    • Spa features: None
    • Fencing: Chain Link,None,Wood
    • Has view: Yes
    • View description: Mountain(s), Neighborhood, Peek-A-Boo
    Lot
    • Size: 9,010 Square Feet
    • Features: 0-1 Unit/Acre, Back Yard, Front Yard, Lawn, Landscaped, Yard
    Details
    • Additional structures: Guest House Attached
    • Parcel number: 8649027022
    • Zoning: GDE3
    • Special conditions: Standard

    Construction

    Type & style
    • Home type: SingleFamily
    • Property subtype: Single Family Residence
    Materials
    • Copper Plumbing
    • Foundation: Raised
    • Roof: Shingle
    Condition
    • Additions/Alterations
    • New construction: No
    • Year built: 1960

    Utilities & green energy

    • Electric: Electricity - On Property
    • Sewer: Unknown
    • Water: Public
    • Utilities for property: Electricity Available, Electricity Connected, Natural Gas Available, Natural Gas Connected

    Community & HOA

    Community
    • Features: Curbs, Gutter(s), Storm Drain(s), Street Lights, Suburban, Sidewalks
    • Security: Carbon Monoxide Detector(s), Smoke Detector(s)
    Location
    • Region: Glendora

    Financial & listing details

    • Price per square foot: $584/sqft
    • Tax assessed value: $478,074
    • Annual tax amount: $6,053
    • Date on market: 9/10/2025
    • Cumulative days on market: 63 days
    • Listing terms: Cash,Cash to New Loan,Conventional,FHA
    • Inclusions: Stove, microwave in main house and in the ADU
    • Exclusions: Washer/dryer & refridgerator
    • Road surface type: Paved

    Price history

    DateEventPrice
    12/17/2025Sold$810,000-1.8%$584/sqft
    Source: CRMLS #DW25200000 Report a problem
    11/23/2025Contingent$824,777$594/sqft
    Source: CRMLS #DW25200000 Report a problem
    10/12/2025Price change$824,777-3%$594/sqft
    Source: CRMLS #DW25200000 Report a problem
    9/26/2025Price change$849,900-2.3%$612/sqft
    Source: CRMLS #DW25200000 Report a problem
    9/10/2025Listed for sale$869,900+123.1%$627/sqft
    Source: CRMLS #DW25200000 Report a problem
    9/12/2013Sold$390,000-2%$281/sqft
    Source: Public Record Report a problem
    8/3/2013Price change$398,000-7%$287/sqft
    Source: RE/MAX MASTERS REALTY #CV13112851 Report a problem
    6/13/2013Listed for sale$428,000$308/sqft
    Source: Re/Max Masters Realty #CV13112851 Report a problem

    Public tax history

    YearProperty taxesTax assessment
    2025$6,053 +4.1%$478,074 +2%
    2024$5,815 +2.3%$468,701 +2%
    2023$5,682 +2%$459,512 +2%
    2022$5,571 +1.8%$450,503 +2%
    2021$5,471 +3.4%$441,671 +1%
    2020$5,292 $437,143 +2%
    2019$5,292 +5.5%$428,572 +2%
    2018$5,016 $420,170 +2%
    2017$5,016 +2.3%$411,933 +2%
    2016$4,905 +2%$403,857 +1.5%
    2015$4,808 +2.5%$397,791 +2%
    2014$4,689 $390,000 +324.3%
    2012-- $91,924 +2%
    2011-- $90,123 +0.8%
    2010-- $89,450 -0.2%
    2009-- $89,663 +2%
    2008-- $87,906 +2%
    2007-- $86,183 +2%
    2006-- $84,494
    2005-- $84,494 +4%
    2004-- $81,216 +1.9%
    2003-- $79,729 +2%
    2002-- $78,167 +4%
    2000-- $75,134
    Find assessor info on the county website

    Neighborhood: 91741

    Nearby schools

    GreatSchools rating
    Schools provided by the listing agent
    • Elementary: Cullen
    • Middle: Sandberg
    • High: Glendora

    Source: CRMLS. This data may not be complete. We recommend contacting the local school district to confirm school assignments for this home.

    Get a cash offer in 3 minutes
    Find out how much your home could sell for in as little as 3 minutes with a no-obligation cash offer.
    Estimated market value
    $815,600
    Get a cash offer in 3 minutes
    Find out how much your home could sell for in as little as 3 minutes with a no-obligation cash offer.
    Estimated market value
    $815,600