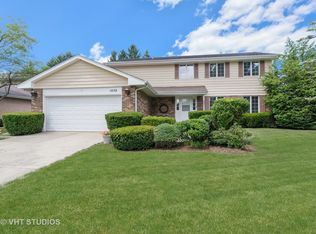
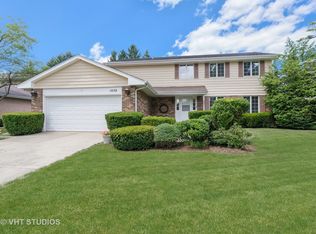
It's here-a perfectly sized expanded Ivy Hill home with plenty of updates and all the amenities you're looking for! Warm and welcoming from the moment you step in; you'll find a flexible floorplan with great flows. Timeless updates both inside and out such as hardwood flooring, crown moldings, recessed lighting, cherry cabinetry, stainless appliances, and a custom paver patio. The remodeled kitchen offers generous counterspace, 42" cabinetry adorned with crown moldings, and sleek details such as a built-in microwave and built-in cooktop that allows drawer space underneath. Beautiful views to the yard are the perfect distraction during meal prep or clean up and you'll have easy access to the showstopper outdoor area for grilling or entertaining. The open flow to the family room makes it easy to relax with the family or host a crowd for game day. Opportunities for cozy times abound with 2 fireplaces! Grab your favorite beverage and chat with friends around the fire in the front and set the tone for any season using your favorite decor on the beautiful white brick fireplace in the family room. The entire space is a perfect backdrop to a lifetime of memories. Rare for the neighborhood you'll find a main level office and a large laundry/mudroom ideal for creating a family drop zone to keep all the shoes, bags, coats, and accessories organized and out of sight. Upstairs you'll find a nice primary bedroom suite featuring an updated ensuite bathroom, walk-in closet and dressing area. The shower and sink are separate, making it easy to get ready at the same time. On this level, you'll also find a loft area perfect for hobbies or homework plus 3 additional very good-sized bedrooms, and an updated hallway bath. The lower level is finished for recreation and organized storage. If you love hosting outdoors, it doesn't get any better-imagine sitting with family and friends under your string lights on the enormous rear patio where you enjoy both wonderful views and privacy from the mature landscape and neighboring greenspace. You'll have endless opportunities for fun and games or hosting celebrations and the entire yard is fenced, making it easy to bring your furry friend or keep an eye on kids. Lots of newer items including roof & windows-ask agent for complete list. The location is incredible! Just 100 yards to Ivy Hill elementary school and playground, close to Lake Arlington recreation area, Willow Park, Camelot Park, pool, and playground. Close to abundant shops, restaurants, & conveniences, & a short drive to popular downtown Arlington Heights. A trifecta of award-winning schools-Ivy Hill Elementary, Thomas Middle School, and Buffalo Grove High School is icing on the cake!
Closed
$656,000
1032 E Vargo Ln, Arlington Heights, IL 60004
4beds
2,636sqft
Single Family Residence
Built in 1977
9,539 Square Feet Lot
$648,000 Zestimate®
$249/sqft
$4,018 Estimated rent
Home value
$648,000
$583,000 - $719,000
$4,018/mo
Zestimate® history
Owner options
List your home for rent
$4,018/mo
Rent Zestimate®
Find your next renter with Zillow Rental Manager. Plus, with online applications, you can quickly screen prospective tenants – for free.
$4,018/mo
Rent Zestimate®
Refinance and save
$4,817/mo
Est. payment
Refinancing to a lower rate could help reduce your monthly payments and save thousands over the life of the loan.
$4,817/mo
Est. payment
Explore your selling options
Work with a Zillow partner agent
Leverage their expertise and Zillow's premium Showcase listings to get your home seen by more buyers.
Get startedList with your own agent
Get your home in front of millions of buyers by listing it on Zillow.
Learn how to do itSell it yourself
Take full control of how buyers see your home on Zillow by listing For Sale by Owner (FSBO).
List your homeWhat's special
Zillow last checked:
Listing updated:
Listed by:
Shaunna Burhop 847-275-0277,
Baird & Warner
Bought with:
Dorie Westmeyer
Charles Rutenberg Realty
Source: MRED as distributed by MLS GRID,MLS#: 11917903
Facts & features
Interior
Bedrooms & bathrooms
- Bedrooms: 4
- Bathrooms: 3
- Full bathrooms: 2
- 1/2 bathrooms: 1
Rooms
- Room types: Eating Area, Office, Recreation Room, Exercise Room, Storage
Primary bedroom
- Features: Flooring (Carpet), Window Treatments (Curtains/Drapes), Bathroom (Full)
- Level: Second
- Area: 234 Square Feet
- Dimensions: 18X13
Bedroom 2
- Features: Flooring (Carpet), Window Treatments (Curtains/Drapes)
- Level: Second
- Area: 225 Square Feet
- Dimensions: 15X15
Bedroom 3
- Features: Flooring (Carpet), Window Treatments (Curtains/Drapes)
- Level: Second
- Area: 130 Square Feet
- Dimensions: 13X10
Bedroom 4
- Features: Flooring (Carpet), Window Treatments (Curtains/Drapes)
- Level: Second
- Area: 110 Square Feet
- Dimensions: 11X10
Dining room
- Features: Flooring (Hardwood), Window Treatments (Curtains/Drapes)
- Level: Main
- Area: 143 Square Feet
- Dimensions: 13X11
Eating area
- Features: Flooring (Hardwood)
- Level: Main
- Area: 100 Square Feet
- Dimensions: 10X10
Exercise room
- Level: Basement
- Area: 260 Square Feet
- Dimensions: 20X13
Family room
- Features: Flooring (Hardwood), Window Treatments (Curtains/Drapes)
- Level: Main
- Area: 247 Square Feet
- Dimensions: 19X13
Kitchen
- Features: Kitchen (Eating Area-Table Space), Flooring (Hardwood)
- Level: Main
- Area: 132 Square Feet
- Dimensions: 12X11
Laundry
- Level: Main
- Area: 66 Square Feet
- Dimensions: 11X06
Living room
- Features: Flooring (Hardwood), Window Treatments (Curtains/Drapes)
- Level: Main
- Area: 266 Square Feet
- Dimensions: 19X14
Office
- Features: Flooring (Hardwood), Window Treatments (Blinds)
- Level: Main
- Area: 165 Square Feet
- Dimensions: 15X11
Recreation room
- Level: Basement
- Area: 270 Square Feet
- Dimensions: 18X15
Storage
- Level: Basement
- Area: 363 Square Feet
- Dimensions: 33X11
Heating
- Natural Gas, Forced Air
Cooling
- Central Air
Appliances
- Included: Range, Microwave, Dishwasher, Refrigerator, Washer, Dryer
- Laundry: Main Level, Sink
Features
- Walk-In Closet(s), Open Floorplan
- Flooring: Hardwood
- Windows: Drapes
- Basement: Partially Finished,Partial
- Number of fireplaces: 2
- Fireplace features: Wood Burning, Gas Starter, Family Room, Living Room
Interior area
- Total structure area: 2,636
- Total interior livable area: 2,636 sqft
Property
Parking
- Total spaces: 2
- Parking features: Concrete, Garage Door Opener, On Site, Garage Owned, Attached, Garage
- Attached garage spaces: 2
- Has uncovered spaces: Yes
Accessibility
- Accessibility features: No Disability Access
Features
- Stories: 2
- Patio & porch: Patio
- Exterior features: Other
Lot
- Size: 9,539 Square Feet
- Dimensions: 50X39X129X80X102
- Features: Corner Lot, Mature Trees
Details
- Parcel number: 03174120080000
- Special conditions: None
Construction
Type & style
- Home type: SingleFamily
- Architectural style: Traditional
- Property subtype: Single Family Residence
Materials
- Aluminum Siding, Vinyl Siding, Brick
- Roof: Asphalt
Condition
- New construction: No
- Year built: 1977
Utilities & green energy
- Sewer: Public Sewer
- Water: Lake Michigan
Community & HOA
Community
- Features: Park, Curbs, Sidewalks, Street Paved
- Subdivision: Ivy Hill
HOA
- Services included: None
Location
- Region: Arlington Heights
Financial & listing details
- Price per square foot: $249/sqft
- Annual tax amount: $11,226
- Date on market: 11/3/2023
- Listing terms: Conventional
- Ownership: Fee Simple
Price history
| Date | Event | Price |
|---|---|---|
| 12/15/2023 | Sold | $656,000-3.5%$249/sqft |
Source:  MRED as distributed by MLS GRID #11917903 Report a problem MRED as distributed by MLS GRID #11917903 Report a problem | ||
| 11/25/2023 | Contingent | $679,900$258/sqft |
Source: MRED as distributed by MLS GRID #11917903 Report a problem | ||
| 11/3/2023 | Listed for sale | $679,900$258/sqft |
Source: MRED as distributed by MLS GRID #11917903 Report a problem | ||
Public tax history
Tax history is unavailable.
Neighborhood: 60004
Nearby homes
- $656,0004 bd2 ba2.5k sqft1032 Vargo Ln, Arlington Heights, IL 60004Sold
- $612,0004 bd3 ba2.3k sqft1038 E Vargo Ln, Arlington Heights, IL 60004Off Market
- $600,6004 bd3 ba2.3k sqft1038 Vargo Ln, Arlington Heights, IL 60004Off Market
- $719,6005 bd2 ba2.8k sqft1024 Vargo Ln, Arlington Heights, IL 60004Off Market
- $705,0004 bd3 ba2.5k sqft1104 Vargo Ln, Arlington Heights, IL 60004Off Market
- $759,2004 bd3 ba2.5k sqft1016 Vargo Ln, Arlington Heights, IL 60004Off Market
- $722,1004 bd2 ba2.3k sqft2235 N Dryden Ln, Arlington Heights, IL 60004Off Market
- $637,6004 bd3 ba2.5k sqft1112 E Vargo Ln, Arlington Heights, IL 60004Off Market
Nearby schools
GreatSchools rating
- 10/10Ivy Hill Elementary SchoolGrades: PK-5Distance: 0.1 mi
- 8/10Thomas Middle SchoolGrades: 6-8Distance: 1.1 mi
- 9/10Buffalo Grove High SchoolGrades: 9-12Distance: 1.8 mi
Schools provided by the listing agent
- Elementary: Ivy Hill Elementary School
- Middle: Thomas Middle School
- High: Buffalo Grove High School
- District: 25
Source: MRED as distributed by MLS GRID. This data may not be complete. We recommend contacting the local school district to confirm school assignments for this home.
Get a cash offer in 3 minutes
Find out how much your home could sell for in as little as 3 minutes with a no-obligation cash offer.
Estimated market value
$648,000
Get a cash offer in 3 minutes
Find out how much your home could sell for in as little as 3 minutes with a no-obligation cash offer.
Estimated market value
$648,000
- Illinois
- Cook County
- Arlington Heights
- 60004
- 1032 E Vargo Ln
Nearby cities
Nearby neighborhoods
Nearby zip codes
Other Arlington Heights Topics
- Apartments for Rent in 60004
- Houses for Sale in 60004
- Houses for Rent in 60004
- 60004 Real Estate
- Arlington Heights Condos
- Houses for Sale in Arlington Heights
- Newest Listings in Arlington Heights
- Arlington Heights Home Values
- Arlington Heights Real Estate Agents
- Arlington Heights Refinance
- Arlington Heights Mortgage Rates
