Looking for a single family home in Wissahickon School District and feel like it is out of reach in this market? Or maybe schools are not important to you, but you want to be close to Ambler, the train, local parks and trails? Need one floor living? Like low taxes? Want a move in ready home with a sweet yard? You’ll find all of that and more at 1032 East Avenue. This brick ranch is as cute as a button and all you need to do is move in and unpack your bags. You will love the easy one floor living, comfortable floor plan, open sight lines from the living room into the kitchen, spacious primary and secondary bedrooms, and abundant closest space. Upon arrival, you are greeted by a front porch; the perfect place to relax with a cuppa and greet your neighbors. Inside, you are welcomed into a spacious living room, which is flooded with natural light. The large bow window is the perfect place for furry friends to watch the world go by or for your plant babies to thrive. The living room offers views and access into the kitchen, which is also filled with natural light. You will be pleased to see fantastic workspace on the quartz countertops, tons of storage, including a pantry cabinet, stainless steel appliances, and a convenient eat in area (which would be perfect for a corner banquette). There is a side door off of the kitchen that leads to a deck, a choice spot to sit with a drink while your dinner is on the grill. Down the hall, the two bedrooms are very nicely sized; the primary bedroom offers an updated ensuite bath and two closets, the second bedroom boasts a large walk-in closet. A hall bathroom, two large hall closets, and a linen closet round out this area. While this is a three bedroom home, the third bedroom is on the smaller side and is ideally suited for an office, study or nursery. Down below, the basement is vast, offering a TON of storage and great potential for finishing down the road. The included washer and dryer are located on this level, as well. Not that you could possibly need any more storage, but there is a pull down attic, as well. Out back, the yard is flat and features a center gazebo and storage shed. There are lovely perennials that are just starting to pop and will bring much joy throughout the upcoming seasons to any plant lover. Other details that you will appreciate include recessed lighting throughout, ceiling fans in every room, updated 200 amp electrical service with a transfer switch for your generator, replacement windows, central air, a newer roof, and more. 1032 East Avenue presents a rare opportunity that you do not want to miss. Showings begin on Saturday, don’t delay!
Sold for $450,000
$450,000
1032 East Ave, Penllyn, PA 19422
3beds
1,240sqft
Single Family Residence
Built in 1965
7,500 Square Feet Lot
$451,500 Zestimate®
$363/sqft
$2,874 Estimated rent
Home value
$451,500
$424,000 - $479,000
$2,874/mo
Zestimate® history
Owner options
List your home for rent
$2,874/mo
Rent Zestimate®
Find your next renter with Zillow Rental Manager. Plus, with online applications, you can quickly screen prospective tenants – for free.
$2,874/mo
Rent Zestimate®
Refinance and save
$2,871/mo
Est. payment
Refinancing to a lower rate could help reduce your monthly payments and save thousands over the life of the loan.
$2,871/mo
Est. payment
Explore your selling options
Work with a Zillow partner agent
Leverage their expertise and Zillow's premium Showcase listings to get your home seen by more buyers.
Get startedList with your own agent
Get your home in front of millions of buyers by listing it on Zillow.
Learn how to do itSell it yourself
Take full control of how buyers see your home on Zillow by listing For Sale by Owner (FSBO).
List your homeWhat's special
Brick ranchQuartz countertopsPull down atticStorage shedComfortable floor planOne floor livingTons of storage
Zillow last checked:
Listing updated:
Listed by:
Allison Wolf 215-704-9888,
BHHS Fox & Roach-Blue Bell
Bought with:
Kelly Eason Corda, AB068707
Realty One Group Restore - Collegeville
Source: Bright MLS,MLS#: PAMC2175846
Facts & features
Interior
Bedrooms & bathrooms
- Bedrooms: 3
- Bathrooms: 2
- Full bathrooms: 2
- Main level bathrooms: 2
- Main level bedrooms: 3
Rooms
- Room types: Living Room, Kitchen
Kitchen
- Level: Main
Living room
- Level: Main
Heating
- Central, Electric
Cooling
- Central Air, Electric
Appliances
- Included: Stainless Steel Appliance(s), Electric Water Heater
Features
- Attic, Ceiling Fan(s), Entry Level Bedroom, Eat-in Kitchen, Primary Bath(s), Recessed Lighting, Walk-In Closet(s)
- Windows: Replacement
- Basement: Full,Interior Entry
- Has fireplace: No
Interior area
- Total structure area: 1,240
- Total interior livable area: 1,240 sqft
- Finished area above ground: 1,240
- Finished area below ground: 0
Property
Parking
- Total spaces: 3
- Parking features: Driveway
- Uncovered spaces: 3
Accessibility
- Accessibility features: None
Features
- Levels: One
- Stories: 1
- Pool features: None
Lot
- Size: 7,500 Square Feet
- Dimensions: 60.00 x 0.00
Details
- Additional structures: Above Grade, Below Grade
- Parcel number: 390001081005
- Zoning: C
- Zoning description: Residential
- Special conditions: Standard
Construction
Type & style
- Home type: SingleFamily
- Architectural style: Raised Ranch/Rambler
- Property subtype: Single Family Residence
Materials
- Brick, Stucco
- Foundation: Block
Condition
- New construction: No
- Year built: 1965
Utilities & green energy
- Sewer: Public Sewer
- Water: Public
Community & HOA
Community
- Subdivision: Penllyn
HOA
- Has HOA: No
Location
- Region: Penllyn
- Municipality: LOWER GWYNEDD TWP
Financial & listing details
- Price per square foot: $363/sqft
- Tax assessed value: $86,290
- Annual tax amount: $2,717
- Date on market: 4/17/2026
- Listing agreement: Exclusive Right To Sell
- Inclusions: Washer, Dryer, Fridge, Lawn Mower - All In As Is Condition
- Ownership: Fee Simple
Price history
| Date | Event | Price |
|---|---|---|
| 6/1/2026 | Sold | $450,000+20%$363/sqft |
Source:  Bright MLS #PAMC2175846 Report a problem Bright MLS #PAMC2175846 Report a problem | ||
| 4/22/2026 | Pending sale | $375,000$302/sqft |
Source: Bright MLS #PAMC2175846 Report a problem | ||
| 4/17/2026 | Listed for sale | $375,000+78.6%$302/sqft |
Source: Bright MLS #PAMC2175846 Report a problem | ||
| 12/19/2008 | Sold | $210,000$169/sqft |
Source: Public Record Report a problem | ||
Public tax history
| Year | Property taxes | Tax assessment |
|---|---|---|
| 2025 | $2,651 +7.8% | $86,290 |
| 2024 | $2,458 | $86,290 |
| 2023 | $2,458 +4.5% | $86,290 |
| 2022 | $2,352 +3.4% | $86,290 |
| 2021 | $2,275 +2.7% | $86,290 |
| 2020 | $2,215 +2.3% | $86,290 |
| 2019 | $2,166 +2.4% | $86,290 |
| 2018 | $2,115 +4.4% | $86,290 |
| 2017 | $2,025 +2.3% | $86,290 |
| 2016 | $1,980 +2.9% | $86,290 |
| 2015 | $1,925 | $86,290 |
| 2014 | $1,925 | $86,290 |
| 2013 | $1,925 +0.5% | $86,290 |
| 2012 | $1,915 +3.4% | $86,290 |
| 2011 | $1,852 +0.9% | $86,290 |
| 2010 | $1,836 | $86,290 |
| 2009 | $1,836 +1.4% | $86,290 |
| 2008 | $1,810 -0.7% | -- |
| 2007 | $1,822 -0.2% | -- |
| 2006 | $1,825 +4.2% | -- |
| 2005 | $1,752 +4.2% | -- |
| 2004 | $1,681 +7.2% | -- |
| 2003 | $1,568 +2.3% | -- |
| 2002 | $1,532 +3.2% | -- |
| 2000 | $1,484 -1.1% | -- |
| 1999 | $1,501 | -- |
Find assessor info on the county website
Neighborhood: 19422
Nearby homes
- $388,5003 bd3 ba1.2k sqft1028 East Ave, Penllyn, PA 19422Off Market
- $358,0003 bd2 ba1.2k sqft1036 East Ave, Blue Bell, PA 19422Off Market
- $479,9003 bd2 ba1.4k sqft1040 East Ave, Penllyn, PA 19422For Sale

- $350,0003 bd2 ba1k sqft405 Mansion Ave, Penllyn, PA 19422Sold
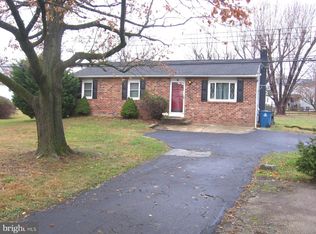
- $473,2003 bd2 ba2k sqft1024 East Ave, Penllyn, PA 19422Off Market
- $503,8004 bd2 ba1.3k sqft413 Mansion Ave, Penllyn, PA 19422Off Market
- $452,9003 bd2 ba1.5k sqft1037 East Ave, Blue Bell, PA 19422Off Market
- $407,3003 bd1 ba1.9k sqft1033 East Ave, Penllyn, PA 19422Off Market
Nearby schools
GreatSchools rating
- 8/10Blue Bell El SchoolGrades: K-5Distance: 1.6 mi
- 8/10Wissahickon Middle SchoolGrades: 6-8Distance: 1.1 mi
- 9/10Wissahickon Senior High SchoolGrades: 9-12Distance: 1 mi
Schools provided by the listing agent
- Elementary: Blue Bell
- Middle: Wissahickon
- High: Wissahickon Senior
- District: Wissahickon
Source: Bright MLS. This data may not be complete. We recommend contacting the local school district to confirm school assignments for this home.
Get a cash offer in 3 minutes
Find out how much your home could sell for in as little as 3 minutes with a no-obligation cash offer.
Estimated market value
$451,500
Get a cash offer in 3 minutes
Find out how much your home could sell for in as little as 3 minutes with a no-obligation cash offer.
Estimated market value
$451,500
- Pennsylvania
- Montgomery County
- Ambler
- 19422
- 1032 East Ave
Nearby cities
Nearby neighborhoods
Nearby zip codes
Other Ambler Topics
