Skip main navigation
Off market
  • $1,102,200

    1032 Elk Ct, Forest, VA 24551

    4beds
    6,128sqft
    SingleFamily
    Built in 2008
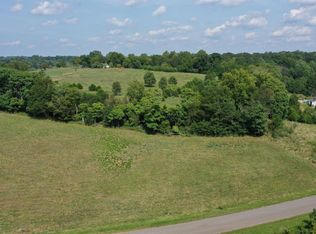
    7.87 Acres Lot
    $1,102,200 Zestimate®
    $180/sqft
    $4,292 Estimated rent

    Home value

    $1,102,200

    $1.01M - $1.20M

    $4,292/mo

    Zestimate® history
    Loading
    Loading...

    Owner options

    List your home for rent

    $4,292/mo

    Rent Zestimate®

    Find your next renter with Zillow Rental Manager. Plus, with online applications, you can quickly screen prospective tenants – for free.

    Learn more

    $4,292/mo

    Rent Zestimate®

    Refinance and save

    $5,034/mo

    Est. payment

    Refinancing to a lower rate could help reduce your monthly payments and save thousands over the life of the loan.

    See today's rates

    $5,034/mo

    Est. payment

    Explore your selling options

    Work with a Zillow partner agent

    Leverage their expertise and Zillow's premium Showcase listings to get your home seen by more buyers.

    Get started

    List with your own agent

    Get your home in front of millions of buyers by listing it on Zillow.

    Learn how to do it

    Sell it yourself

    Take full control of how buyers see your home on Zillow by listing For Sale by Owner (FSBO).

    List your home

    What's special

    This exceptional executive home is in meticulous shape with soaring ceilings, stunning architectural features and fabulous main level living. Enter the spacious foyer which opens onto the dining room, elegant kitchen with custom granite countertops, numerous cabinets and island. Main level master is a dream with double tray ceiling, oversized walk in closet with additional closet for him, nice sitting area, luxurious bath with corner jacuzzi soaking tub and beautiful ceramic tile flooring. This home boasts a second kitchen on lower level, great room, 2 bedrooms each with its own bath. Top of the line sound, security and 2 zone tankless water systems. 800 amp service, 3 zone heat pumps and 16 station irrigation system. Enjoy the private yard from the vaulted screen porch. Oversized Outdoor patio with hot tub and water feature.

    This property is off market, which means it's not currently listed for sale or rent on Zillow. This may be different from what's available on other websites or public sources.

    Facts & features

    Interior

    Bedrooms & bathrooms
    • Bedrooms: 4
    • Bathrooms: 5
    • Full bathrooms: 4
    • 1/2 bathrooms: 1
    Heating
    • Heat pump, Other
    Cooling
    • Other
    Appliances
    • Included: Dishwasher, Microwave, Range / Oven, Refrigerator
    • Laundry: Dryer Connection, Laundry Room, Washer Connections, Separate Laundry Rm.
    Features
    • Drywall, Main Level Bedroom, Main Level Den, Master Bed w/ Bath, Pantry, Smoke Alarm, Great Room, Workshop, Separate Dining Room, Cable Available, Cable Connections, High Speed Data Aval, Security System, Vacuum System, Ceiling Fan(s), Walk-In Closet(s)
    • Flooring: Tile, Other, Carpet, Hardwood
    • Basement: Finished, Full, Heated, Interior Entrance, Walkout
    • Attic: Scuttle, Access
    • Has fireplace: Yes
    • Fireplace features: masonry
    Interior area
    • Total interior livable area: 6,128 sqft

    Property

    Parking
    • Total spaces: 3
    • Parking features: Garage - Attached
    Features
    • Exterior features: Brick
    Lot
    • Size: 7.87 Acres
    Details
    • Parcel number: 116266

    Construction

    Type & style
    • Home type: SingleFamily
    • Architectural style: Conventional
    Materials
    • Wood
    • Roof: Asphalt
    Condition
    • Year built: 2008

    Utilities & green energy

    • Sewer: Septic Tank

    Community & neighborhood

    Location
    • Region: Forest

    HOA & financial

    HOA
    • Has HOA: Yes
    • HOA fee: $16 monthly

    Other

    Other facts
    • Property Type: Residential
    • Appliance/Convey: Dishwasher, Refrigerator, Microwave, Disposal, Range-Gas
    • Attic: Scuttle, Access
    • Basement: Finished, Full, Heated, Interior Entrance, Walkout
    • Construction Status: Completed
    • Exterior Features: Landscaped, Insulated Glass, Storm Windows, Storm Doors, Screened Porch, Concrete Drive, Mountain Views, Hot Tub
    • Flooring: Carpet, Hardwood, Tile
    • Interior Features: Drywall, Main Level Bedroom, Main Level Den, Master Bed w/ Bath, Pantry, Smoke Alarm, Great Room, Workshop, Separate Dining Room, Cable Available, Cable Connections, High Speed Data Aval, Security System, Vacuum System, Ceiling Fan(s), Walk-In Closet(s)
    • Laundry: Dryer Connection, Laundry Room, Washer Connections, Separate Laundry Rm.
    • Roof: Shingle
    • Water Heater: Electric, Tankless
    • Air Conditioning: Heat Pump, Three-Zone or More
    • Fireplace: Den, 2 Fireplaces, Gas Log, Marble/Travertine
    • Heating System: Heat Pump, Three-Zone or more
    • Exterior Finish (AG): Brick
    • Water: County
    • Attached Garage: 3 Car
    • Association Fee: Required
    • Assoc Fee Frequency: Yearly
    • Styles: Contemporary
    • Property Subtype 1: Single Family Residence
    • Sewer: Septic Tank
    • Utility - Electric: AEP/Appalachian Powr
    • Internet Providers: Shentel
    • Garage: Yes
    • Tax Map/Parcel ID: 116-26-5
    • Legal Description: Brookstone Estates PH 2LT 6 PB 49/292, Brookstone Estates PH 2LT LT5

    Price history

    DateEventPrice
    6/2/2021Sold$769,900$126/sqft
    Source: LMLS #330822 Report a problem
    4/16/2021Pending sale$769,900-9.4%$126/sqft
    Source: RVAR #878873 Report a problem
    4/16/2021Listing removed--
    Source: RVAR #876362 Report a problem
    4/13/2021Price change$849,900-3.4%$139/sqft
    Source: LMLS #329186 Report a problem
    3/10/2021Pending sale$880,000$144/sqft
    Source: RVAR #876362 Report a problem
    1/15/2021Price change$880,000+12.1%$144/sqft
    Source: LMLS #329186 Report a problem
    1/15/2021Listed for sale$785,000+22.7%$128/sqft
    Source: RVAR #876315 Report a problem
    7/1/2013Sold$640,000-5.2%$104/sqft
    Source: LMLS #278297 Report a problem
    6/11/2013Pending sale$675,000$110/sqft
    Source: CENTURY 21 ALL-SERVICE #278297 Report a problem
    4/26/2013Listed for sale$675,000-2.2%$110/sqft
    Source: CENTURY 21 ALL-SERVICE #278297 Report a problem
    3/24/2013Listing removed$689,900$113/sqft
    Source: RE/MAX 1ST OLYMPIC #269632 Report a problem
    4/26/2012Price change$689,900-5.5%$113/sqft
    Source: RE/MAX 1ST OLYMPIC #269632 Report a problem
    11/18/2011Listed for sale$729,900-13.6%$119/sqft
    Source: RE/MAX 1ST OLYMPIC #269632 Report a problem
    4/8/2011Listing removed$845,000$138/sqft
    Source: Dawson Ford Garbee #258535 Report a problem
    10/19/2010Listed for sale$845,000$138/sqft
    Source: Dawson Ford Garbee #258535 Report a problem

    Public tax history

    YearProperty taxesTax assessment
    2025-- $795,900
    2024$3,263 $795,900
    2023$3,263 -10.6%$795,900 +9%
    2022$3,652 $730,400
    2021$3,652 $730,400
    2020$3,652 -3.8%$730,400
    2019$3,798 -0.2%$730,400 -0.2%
    2018$3,807 $732,100
    2017$3,807 $732,100
    2016$3,807 $732,100
    2015$3,807 -4.5%$732,100 -4.5%
    2014$3,988 +4%$766,900
    2013$3,835 $766,900
    2012$3,835 $766,900
    2011$3,835 -0.1%$766,900 -0.1%
    2010$3,837 +32.3%$767,300 +32.3%
    2009$2,901 +437.6%$580,100 +437.6%
    2008$540 $107,900

    Find assessor info on the county website

    Neighborhood: 24551

    Nearby schools

    GreatSchools rating
    Schools provided by the listing agent
    • Middle: Forest Midl
    • High: Jefferson Forest-hs
    • District: Bedford

    Source: The MLS. This data may not be complete. We recommend contacting the local school district to confirm school assignments for this home.

    Get pre-qualified for a loan
    At Zillow Home Loans, we can pre-qualify you in as little as 5 minutes with no impact to your credit score.

    An equal housing lender. NMLS #10287.

    Sell for more on Zillow
    Get a Zillow Showcase℠ listing at no additional cost and you could sell for .
    $1,102,200
    2% more
    +$22,044
    With Zillow Showcase(estimated)
    $1,124,244