MLS# 293085 Welcome to Elm Street This beautiful, well-maintained home is located on a quiet, tree-lined dead-end street in a peaceful neighborhood. Offering three bedrooms with the possibility of a fourth. The flexible layout provides the convenience of a den featuring a full bath and walk in closet or two primary suites. The newly remodeled kitchen boasts white cabinetry, quartz countertops, and stainless steel appliances. Wood laminate flooring, carpeting, and tile throughout complete the warm and inviting look of this lovely home. All 1,900 square feet are thoughtfully designed on a single level—an increasingly rare and desirable feature. The fully fenced backyard includes three storage sheds measuring 8x14, 12x10, and 10x18, one of which is equipped with electrical service. An indoor/outdoor generator hookup is conveniently located just steps from the back door off the laundry room. Recent updates include a new roof installed in December 2025, new gutters, water heater, electrical panel, appliances, and fresh interior and exterior paint. Yard has underground sprinkler systems for easy maintenance. Home includes a riding and a push mower. This truly move-in-ready home is waiting for its perfect new owners. A pre-paid home warranty is included.
Pending
$435,000
1032 Elm St, Prosser, WA 99350
4beds
1,900sqft
Single Family Residence
Built in 1969
0.3 Acres Lot
$424,300 Zestimate®
$229/sqft
$-- HOA
What's special
Newly remodeled kitchenNew guttersWood laminate flooringTwo primary suitesFully fenced backyardQuiet tree-lined dead-end streetThree bedrooms
- 110 days
- 159
- 0
Zillow last checked:
Listing updated:
Listed by:
Anna Kellogg 509-840-2785,
Kellogg & Company
Source: PACMLS as distributed by MLS GRID,MLS#: 293085
Facts & features
Interior
Bedrooms & bathrooms
- Bedrooms: 4
- Bathrooms: 3
- Full bathrooms: 2
- 3/4 bathrooms: 1
Rooms
- Room types: Bath - Master, Breakfast Bar, Dining - Kitchen/Combo, Room - Family, Walk-In Closet, Counters - Granite/Quartz, Laundry
Heating
- Electric, Forced Air, Central, Furnace
Cooling
- Forced Air, Central Air
Appliances
- Included: Dishwasher, Range/Oven, Water Softener, Water Heater
Features
- Drapes/Blinds, Utilities in Garage, Ceiling Fan(s)
- Flooring: Carpet, Laminate, Tile
- Windows: Double Pane Windows, Vinyl Windows
- Basement: No Basement
- Fireplace features: One, Free Standing, Living Room
Interior area
- Total structure area: 1,900
- Total interior livable area: 1,900 sqft
Property
Parking
- Parking features: Attached, 1 car, Off Street, RV Access/Parking
Features
- Levels: One
- Stories: 1
- Patio & porch: Covered, Patio
- Exterior features: Shed(s), Workshop, Storage, Fenced, Irrigation System
Lot
- Size: 0.3 Acres
- Features: Animals Allowed, Located in City Limits
Details
- Parcel number: 1184205000005
- Zoning: Residential
Construction
Type & style
- Home type: SingleFamily
- Property subtype: Single Family Residence
Materials
- Wood Siding, Frame
- Foundation: Concrete, Crawl Space, Post Beam
- Roof: Composition,Rolled/Hot Mop
Condition
- New construction: No
- Year built: 1969
Utilities & green energy
- Sewer: Community Sewer
- Water: Public
- Utilities for property: Appliances-Electric, Cable Connected, Electricity Connected
Community & HOA
Community
- Subdivision: EVANS ADDN
Location
- Region: Prosser
Financial & listing details
- Price per square foot: $229/sqft
- Tax assessed value: $360,900
- Annual tax amount: $3,918
- Date on market: 5/19/2026
- Cumulative days on market: 173 days
- Listing terms: Cash,Conventional,FHA,VA
Estimated market value
$424,300
$403,000 - $446,000
$2,294/mo
Price history
| Date | Event | Price |
|---|---|---|
| 8/27/2026 | Pending sale | $435,000$229/sqft |
Source:  PACMLS as distributed by MLS GRID #293085 Report a problem PACMLS as distributed by MLS GRID #293085 Report a problem | ||
| 8/16/2026 | Listing removed | $435,000$229/sqft |
Source: PACMLS as distributed by MLS GRID #293085 Report a problem | ||
| 8/7/2026 | Pending sale | $435,000$229/sqft |
Source: PACMLS as distributed by MLS GRID #293085 Report a problem | ||
| 5/6/2026 | Listed for sale | $435,000$229/sqft |
Source: PACMLS as distributed by MLS GRID #289845 Report a problem | ||
| 3/27/2026 | Pending sale | $435,000$229/sqft |
Source: PACMLS as distributed by MLS GRID #289845 Report a problem | ||
| 2/25/2026 | Price change | $435,000-2.2%$229/sqft |
Source: PACMLS as distributed by MLS GRID #289845 Report a problem | ||
| 1/15/2026 | Listed for sale | $445,000$234/sqft |
Source: PACMLS as distributed by MLS GRID #289845 Report a problem | ||
Public tax history
| Year | Property taxes | Tax assessment |
|---|---|---|
| 2024 | $3,828 +13.4% | $360,900 +17.8% |
| 2023 | $3,374 +9.7% | $306,240 +18.1% |
| 2022 | $3,076 +0.5% | $259,350 +8.4% |
| 2021 | $3,059 +7.1% | $239,260 +5.9% |
| 2020 | $2,858 +3.6% | $225,860 +6.3% |
| 2019 | $2,759 +13.3% | $212,460 +6.7% |
| 2018 | $2,436 -4% | $199,070 +16.5% |
| 2017 | $2,537 +39.3% | $170,840 |
| 2016 | $1,822 | $170,840 |
| 2015 | $1,822 -0.6% | $170,840 |
| 2014 | $1,834 | $170,840 |
| 2013 | $1,834 | $170,840 |
| 2012 | -- | $170,840 -2.3% |
| 2011 | -- | $174,870 |
| 2010 | -- | $174,870 +8.6% |
| 2009 | -- | $161,090 |
| 2008 | -- | -- |
| 2007 | -- | -- |
| 2006 | -- | -- |
Find assessor info on the county website
Monthly payment
Est. payment
Payment breakdown
Explore the cost of this home by adjusting the details. Changes won't be saved.Climate risks
Neighborhood: 99350
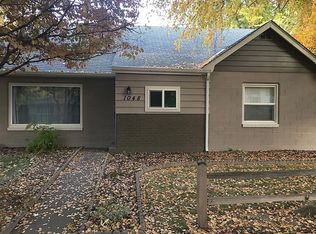
Similar homes
- $399,0003 bd2 ba1.6k sqft935 Parkside Dr, Prosser, WA 99350For Sale
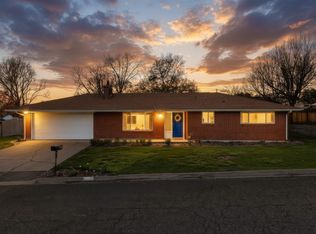
 MLS ID #296087, Victoria Mendoza, Realty One Group Ignite. PACMLS as distributed by MLS GRID
 - $395,0003 bd2 ba1.9k sqft1021 Prosser Ave, Prosser, WA 99350For Sale
 MLS ID #294978, Anna Kellogg, Kellogg & Company. PACMLS as distributed by MLS GRID
 - $350,0004 bd2 ba1.3k sqft125 Walker Pl, Prosser, WA 99350For Sale
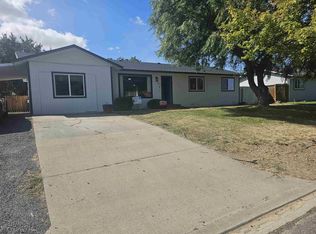 MLS ID #295735, Joe Cruz, Community First Realty. PACMLS as distributed by MLS GRID
 - $389,0003 bd2 ba1.5k sqft120 SW Malibu Dr, Prosser, WA 99350For Sale
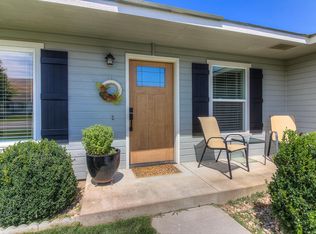 MLS ID #295461, Kelly Adamson, Windermere Yakima. PACMLS as distributed by MLS GRID
 - $375,0003 bd2 ba1.8k sqft1336 Scenic Dr, Prosser, WA 99350For SaleMLS ID #293617, Amanda Copp, Webb's Realty & Associates, LLC. PACMLS as distributed by MLS GRID
- $395,0004 bd1 ba1.5k sqft1314 Grant Ave, Prosser, WA 99350For SaleMLS ID #295293, Kampbell Blair, Webb's Realty & Associates, LLC. PACMLS as distributed by MLS GRID
- $499,9003 bd3 ba2.2k sqft215 SW Mariposa Ct, Prosser, WA 99350For SaleMLS ID #295319, Ken Olsen, Retter and Company Sotheby's. PACMLS as distributed by MLS GRID
- $364,9003 bd2 ba1.8k sqft928 Market St, Prosser, WA 99350For SaleMLS ID #295470, Travis Davis, Coldwell Banker Tomlinson. PACMLS as distributed by MLS GRID
- $574,9004 bd2 ba1.9k sqft340 S Nunn Rd, Prosser, WA 99350For SaleMLS ID #293975, Jeff Graff, Century 21-Tri-Cities. PACMLS as distributed by MLS GRID
- $648,0004 bd4 ba2.5k sqft144001 W North River Rd, Prosser, WA 99350For SaleMLS ID #294750, Leah Mercer, Windermere Group One/Tri-Cities. PACMLS as distributed by MLS GRID
- $375,0003 bd2 ba1.5k sqft1123 Prosser Ave, Prosser, WA 99350For SaleMLS ID #291700, Brendan Burke, EXIT Realty Tri-Cities Life. PACMLS as distributed by MLS GRID
- $425,0003 bd2 ba1.6k sqft104804 W Oie Hwy, Prosser, WA 99350For SaleMLS ID #291491, Kampbell Blair, Webb's Realty & Associates, LLC. PACMLS as distributed by MLS GRID
- $450,0002 bd2 ba1.4k sqft19902 S 1745 Prsw, Prosser, WA 99350For SaleMLS ID #295472, Kristine Connolly, Coldwell Banker Tomlinson. PACMLS as distributed by MLS GRID
- $324,9003 bd1 ba1k sqft1015 Alice St, Prosser, WA 99350For SaleMLS ID #294559, Scott Webb, Webb's Realty & Associates, LLC. PACMLS as distributed by MLS GRID
- $529,0003 bd2 ba1.8k sqft1419 SW Kelandren Dr, Prosser, WA 99350For SaleMLS ID #291686, GEOFF BOWLSBY, Century 21-Tri-Cities. PACMLS as distributed by MLS GRID
- $372,5003 bd1 ba1.2k sqft1316 Grant Ave, Prosser, WA 99350For SaleMLS ID #293622, Amanda Copp, Webb's Realty & Associates, LLC. PACMLS as distributed by MLS GRID
- $315,0003 bd2 ba2k sqft819 Main St, Prosser, WA 99350For SaleMLS ID #291523, Kampbell Blair, Webb's Realty & Associates, LLC. PACMLS as distributed by MLS GRID
- $575,0003 bd3 ba2.1k sqft129601 W Swain Rd, Prosser, WA 99350For SaleMLS ID #292573, Katie Copeland, RE/MAX Northwest REALTORS. PACMLS as distributed by MLS GRID
