Skip main navigation
Sold
  • $296,000

    1032 Essex Ct, Lebanon, IN 46052

    2beds
    1,509sqft
    Residential, Single Family Residence
    Built in 2006
    8,058 Square Feet Lot
    $321,700 Zestimate®
    $196/sqft
    $2,050 Estimated rent

    Home value

    $321,700

    $306,000 - $338,000

    $2,050/mo

    Zestimate® history
    Loading
    Loading...

    Owner options

    List your home for rent

    $2,050/mo

    Rent Zestimate®

    Find your next renter with Zillow Rental Manager. Plus, with online applications, you can quickly screen prospective tenants – for free.

    Learn more

    $2,050/mo

    Rent Zestimate®

    Refinance and save

    $2,051/mo

    Est. payment

    Refinancing to a lower rate could help reduce your monthly payments and save thousands over the life of the loan.

    See today's rates

    $2,051/mo

    Est. payment

    Explore your selling options

    Work with a Zillow partner agent

    Leverage their expertise and Zillow's premium Showcase listings to get your home seen by more buyers.

    Get started

    List with your own agent

    Get your home in front of millions of buyers by listing it on Zillow.

    Learn how to do it

    Sell it yourself

    Take full control of how buyers see your home on Zillow by listing For Sale by Owner (FSBO).

    List your home

    What's special

    Private deckOpen floor planPeaceful cul-de-sacLarge laundry roomCustom maple cabinetsMaple hardwood floors throughout
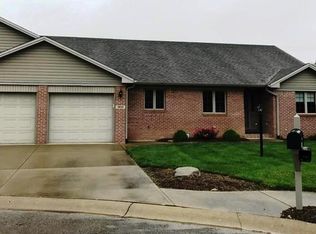
    All brick patio home is a charming & elegant residence located in a peaceful cul-de-sac. 2 bedrooms & 2 bathrooms offers a cozy & manageable living space. Upon entering, you'll be greeted by the custom maple cabinets that adorn the kitchen, adding a touch of sophistication & functionality. The maple hardwood floors throughout the home add warmth & a classic appeal. The open floor plan promotes an open & inviting atmosphere for gatherings and entertaining. The kitchen is a chef's dream, featuring all new stainless steel appliances. Adjacent to the kitchen is a large laundry room w/ additional space for a small flex room. Enjoy the private deck overlooking the beautiful landscaping. Welcome Home!

    Zillow last checked:

    Listing updated:

    Listed by:

    Heather Schaller 317-626-0726,

    eXp Realty, LLC,

    Matthew Schaller,

    eXp Realty, LLC

    Bought with:

    Heather Schaller

    eXp Realty, LLC

    Source: MIBOR as distributed by MLS GRID,MLS#: 21928920MLS Logo

    Facts & features

    Interior

    Bedrooms & bathrooms
    • Bedrooms: 2
    • Bathrooms: 2
    • Full bathrooms: 2
    • Main level bathrooms: 2
    • Main level bedrooms: 2
    Primary bedroom
    • Level: Main
    • Area: 210 Square Feet
    • Dimensions: 14x15
    Bedroom 2
    • Level: Main
    • Area: 182 Square Feet
    • Dimensions: 14x13
    Other
    • Features: Other
    • Level: Main
    • Area: 50 Square Feet
    • Dimensions: 5x10
    Great room
    • Features: Hardwood
    • Level: Main
    • Area: 360 Square Feet
    • Dimensions: 24x15
    Kitchen
    • Features: Hardwood
    • Level: Main
    • Area: 144 Square Feet
    • Dimensions: 12x12
    Office
    • Features: Other
    • Level: Main
    • Area: 25 Square Feet
    • Dimensions: 5x5
    Heating
    • Forced Air
    Cooling
    • Has cooling: Yes
    Appliances
    • Included: Electric Cooktop, Dishwasher, Dryer, Disposal, MicroHood, Electric Oven, Refrigerator, Washer, Gas Water Heater, Water Softener Owned
    Features
    • Breakfast Bar, Eat-in Kitchen
    • Windows: Windows Thermal
    • Has basement: No
    Interior area
    • Total structure area: 1,509
    • Total interior livable area: 1,509 sqft
    • Finished area below ground: 0

    Property

    Parking
    • Total spaces: 2
    • Parking features: Attached, Concrete, Garage Door Opener, Storage
    • Attached garage spaces: 2
    Features
    • Levels: One
    • Stories: 1
    • Entry location: Ground Level
    • Patio & porch: Deck, Covered
    Lot
    • Size: 8,058 Square Feet
    • Features: Cul-De-Sac
    Details
    • Parcel number: 061130000015025002
    • Special conditions: None

    Construction

    Type & style
    • Home type: SingleFamily
    • Architectural style: Ranch
    • Property subtype: Residential, Single Family Residence
    • Attached to another structure: Yes
    Materials
    • Brick
    • Foundation: Block
    Condition
    • New construction: No
    • Year built: 2006

    Utilities & green energy

    • Water: Municipal/City

    Community & HOA

    Community
    • Subdivision: Simplicity
    HOA
    • Has HOA: Yes
    • Services included: Lawncare, Maintenance, Snow Removal
    • HOA fee: $600 semi-annually
    Location
    • Region: Lebanon

    Financial & listing details

    • Price per square foot: $196/sqft
    • Tax assessed value: $304,300
    • Annual tax amount: $2,400
    • Date on market: 6/29/2023
    • Cumulative days on market: 14 days

    Price history

    DateEventPrice
    9/5/2023Sold$296,000-4.5%$196/sqft
    Source: MIBOR as distributed by MLS GRID #21928920 Report a problem
    7/30/2023Pending sale$310,000$205/sqft
    Source: MIBOR as distributed by MLS GRID #21928920 Report a problem
    7/5/2023Price change$310,000-3.1%$205/sqft
    Source: MIBOR as distributed by MLS GRID #21928920 Report a problem
    6/29/2023Listed for sale$320,000+88.3%$212/sqft
    Source: MIBOR as distributed by MLS GRID #21928920 Report a problem
    9/11/2015Listing removed$169,900$113/sqft
    Source: RE/MAX Ability Plus #21349444 Report a problem
    8/12/2015Pending sale$169,900$113/sqft
    Source: RE/MAX Ability Plus #21349444 Report a problem
    4/28/2015Listed for sale$169,900-8.1%$113/sqft
    Source: RE/MAX Ability Plus #21349444 Report a problem
    3/7/2012Listing removed$184,900$123/sqft
    Source: F. C. Tucker Company, Inc #21152915 Report a problem
    12/15/2011Listed for sale$184,900$123/sqft
    Source: F. C. Tucker Company, Inc #21152915 Report a problem

    Public tax history

    YearProperty taxesTax assessment
    2025$3,129 +29.3%$304,300 +3.3%
    2024$2,419 +2.4%$294,500 +21.2%
    2023$2,363 +2.8%$243,000 +8.4%
    2022$2,298 +16.9%$224,200 +5.8%
    2021$1,966 +14.5%$211,900 +12.7%
    2020$1,716 -7.4%$188,000 +7.1%
    2019$1,854 +1%$175,500 -0.8%
    2018$1,835 +1.8%$176,900 +0.1%
    2017$1,802 +1.8%$176,700 +4.9%
    2016$1,770 -6%$168,500 -1.8%
    2014$1,883 +3.6%$171,600
    2013$1,816 -10.9%$171,600 -9.9%
    2012$2,039 +3.8%$190,400 -8.7%
    2011$1,965 +4.9%$208,500 +11.3%
    2010$1,874 +0.8%$187,400 -2.8%
    2009$1,860 -3.1%$192,700 +5.8%
    2007$1,918 $182,200
    Find assessor info on the county website

    Neighborhood: 46052

    Nearby schools

    GreatSchools rating
    Schools provided by the listing agent
    • Elementary: Central Elementary School
    • Middle: Lebanon Middle School
    • High: Lebanon Senior High School

    Source: MIBOR as distributed by MLS GRID. This data may not be complete. We recommend contacting the local school district to confirm school assignments for this home.

    Get a cash offer in 3 minutes
    Find out how much your home could sell for in as little as 3 minutes with a no-obligation cash offer.
    Estimated market value
    $321,700
    Get a cash offer in 3 minutes
    Find out how much your home could sell for in as little as 3 minutes with a no-obligation cash offer.
    Estimated market value
    $321,700