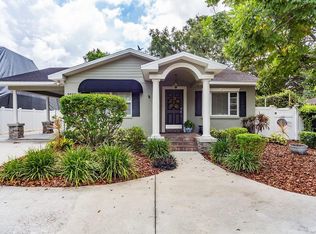
RARE GEM!! This Unique property is just steps away from Lake Hollingsworth and Florida Southern College. You will be delighted to find this home has been updated along with all the modern amenities while keeping its unique old-world charm. PLUS, as an extra bonus it also has a detached ADU / Guest House but more about this later. As you approach the main home you are captivated by the fantastic curb appeal and spacious front porch. Stepping inside you are greeted by gleaming hardwood flooring, high-ceilings, crown moldings, an open floorplan and traditional wood-burning fireplace. The completely updated kitchen boasts granite countertops, stainless steel appliances that includes a gas range, a separate built-in casual dining spot, and a walk-in pantry. The main home features two bedrooms, one bath, plus an office that has built-in shelves, storage closets and even a built-in desk separating the two bedrooms for added privacy. The spacious main living area includes built-in shelving and display space, a wood burning fireplace for relaxing or gathering with family and friends and more. Immediately adjacent is a large dining room. The large master bedroom has French-Doors that open to a flex space that could be used as nursery, media room, exercise space or numerous other possibilities. The bathroom has dual sinks with a shower/bath combo. Stepping outside to the backyard you will delight in the large deck that wraps around to the side of the home, a lush beautifully landscaped fenced backyard and open paver area leading to the guest house (or ADU). This former garage has been remodeled into the guest cottage that is ideal for use as a MIL/teen suite or even a turn-key rental opportunity. The many cozy features are double French-Doors, open plan studio plan that includes a kitchenette and private bathroom. Recent additional upgrades tankless water heater and a new roof 2024. No procrastinating because opportunities like this simply don’t come along often!
Sold for $450,000
$450,000
1032 EUCLID AVENUE, LAKELAND, FL 33801
3beds
1,971sqft
Single Family Residence
Built in 1926
8,398 Square Feet Lot
$452,000 Zestimate®
$228/sqft
$2,474 Estimated rent
Home value
$452,000
$425,000 - $484,000
$2,474/mo
Zestimate® history
Owner options
List your home for rent
$2,474/mo
Rent Zestimate®
Find your next renter with Zillow Rental Manager. Plus, with online applications, you can quickly screen prospective tenants – for free.
$2,474/mo
Rent Zestimate®
Refinance and save
$2,986/mo
Est. payment
Refinancing to a lower rate could help reduce your monthly payments and save thousands over the life of the loan.
$2,986/mo
Est. payment
Explore your selling options
Work with a Zillow partner agent
Leverage their expertise and Zillow's premium Showcase listings to get your home seen by more buyers.
Get startedList with your own agent
Get your home in front of millions of buyers by listing it on Zillow.
Learn how to do itSell it yourself
Take full control of how buyers see your home on Zillow by listing For Sale by Owner (FSBO).
List your homeWhat's special
Modern amenitiesCompletely updated kitchenUpdated homeGranite countertopsFlex spaceLarge deckGas range
Zillow last checked:
Listing updated:
Listed by:
Michelle Simmers 863-267-2189,
PREMIER REALTY NETWORK, INC 863-646-6688
Bought with:
Russ Rhoads, 644951
EXP REALTY LLC
Source: Stellar MLS,MLS#: L4946263 Originating MLS: Lakeland
Originating MLS: Lakeland
Facts & features
Interior
Bedrooms & bathrooms
- Bedrooms: 3
- Bathrooms: 2
- Full bathrooms: 2
Rooms
- Room types: Den/Library/Office, Dining Room, Great Room, Utility Room, Media Room
Primary bedroom
- Features: Ceiling Fan(s), Walk-In Closet(s)
- Level: First
- Dimensions: 14.8x13.2
Bedroom 2
- Features: Ceiling Fan(s), Built-in Closet
- Level: First
- Dimensions: 13.3x11.4
Bonus room
- Features: No Closet
- Level: First
- Dimensions: 12.11x8.4
Dining room
- Features: Built-In Shelving
- Level: First
- Dimensions: 13x13
Great room
- Features: Built-In Shelving
- Level: First
- Dimensions: 15x11.5
Kitchen
- Features: Breakfast Bar, Ceiling Fan(s), Pantry, Granite Counters
- Level: First
- Dimensions: 13.5x10.7
Office
- Features: Built-In Shelving, Built-in Features, Storage Closet
- Level: First
- Dimensions: 8.7x6
Heating
- Central, Heat Pump
Cooling
- Central Air, Ductless
Appliances
- Included: Dishwasher, Disposal, Range, Refrigerator, Tankless Water Heater
- Laundry: Common Area, Electric Dryer Hookup, Inside, Laundry Room, Washer Hookup
Features
- Built-in Features, Ceiling Fan(s), Crown Molding, Eating Space In Kitchen, High Ceilings, Open Floorplan, Primary Bedroom Main Floor, Solid Surface Counters, Thermostat, Walk-In Closet(s)
- Flooring: Carpet, Tile, Hardwood
- Doors: French Doors
- Windows: Blinds, Shades, Shutters, Window Treatments
- Has fireplace: Yes
- Fireplace features: Living Room, Masonry, Wood Burning
Interior area
- Total structure area: 2,213
- Total interior livable area: 1,971 sqft
Property
Parking
- Parking features: Driveway, Guest, Oversized
- Has uncovered spaces: Yes
Features
- Levels: One
- Stories: 1
- Patio & porch: Deck, Front Porch, Rear Porch
- Exterior features: Awning(s), Irrigation System, Rain Gutters, Sprinkler Metered, Storage
- Fencing: Fenced,Vinyl
Lot
- Size: 8,398 Square Feet
- Dimensions: 60 x 140
- Features: City Lot, Landscaped
- Residential vegetation: Mature Landscaping, Trees/Landscaped
Details
- Parcel number: 242820239000002090
- Zoning: RA-3
- Special conditions: None
Construction
Type & style
- Home type: SingleFamily
- Architectural style: Historical
- Property subtype: Single Family Residence
Materials
- Vinyl Siding, Wood Frame
- Foundation: Crawlspace
- Roof: Shingle,Slate
Condition
- Completed
- New construction: No
- Year built: 1926
Utilities & green energy
- Sewer: Public Sewer
- Water: Public
- Utilities for property: BB/HS Internet Available, Cable Connected, Electricity Connected, Public, Sewer Connected, Sprinkler Meter, Underground Utilities, Water Connected
Community & HOA
Community
- Security: Smoke Detector(s)
- Pet fee: $0 monthly
- Subdivision: HOLLINGSWORTH TERRACE SUB
HOA
- Has HOA: No
Location
- Region: Lakeland
Financial & listing details
- Price per square foot: $228/sqft
- Tax assessed value: $299,821
- Annual tax amount: $4,794
- Date on market: 8/29/2024
- Cumulative days on market: 34 days
- Listing terms: Cash,Conventional
- Ownership: Fee Simple
- Total actual rent: 0
- Electric utility on property: Yes
- Road surface type: Brick
Price history
| Date | Event | Price |
|---|---|---|
| 11/12/2024 | Sold | $450,000$228/sqft |
Source:  Stellar MLS #L4946263 Report a problem Stellar MLS #L4946263 Report a problem | ||
| 10/4/2024 | Pending sale | $450,000$228/sqft |
Source: Stellar MLS #L4946263 Report a problem | ||
| 9/25/2024 | Price change | $450,000-5.3%$228/sqft |
Source: Stellar MLS #L4946263 Report a problem | ||
| 8/29/2024 | Listed for sale | $475,000+48.4%$241/sqft |
Source: Stellar MLS #L4946263 Report a problem | ||
| 2/16/2022 | Sold | $320,000+91.4%$162/sqft |
Source: Public Record Report a problem | ||
| 5/3/2017 | Sold | $167,200-12%$85/sqft |
Source: Public Record Report a problem | ||
| 4/6/2017 | Price change | $189,900-5%$96/sqft |
Source: XCELLENCE REALTY, INC #L4717496 Report a problem | ||
| 4/2/2017 | Listed for sale | $199,900$101/sqft |
Source: XCELLENCE REALTY, INC #L4717496 Report a problem | ||
| 4/2/2017 | Pending sale | $199,900$101/sqft |
Source: XCELLENCE REALTY, INC #L4717496 Report a problem | ||
| 2/20/2017 | Price change | $199,900-9.1%$101/sqft |
Source: XCELLENCE REALTY, INC #L4717496 Report a problem | ||
| 1/11/2017 | Price change | $220,000-8.3%$112/sqft |
Source: XCELLENCE REALTY, INC #L4717496 Report a problem | ||
| 12/30/2016 | Price change | $239,900-4%$122/sqft |
Source: XCELLENCE REALTY, INC #L4717496 Report a problem | ||
| 11/23/2016 | Listed for sale | $249,900+224.5%$127/sqft |
Source: XCELLENCE REALTY, INC #L4717496 Report a problem | ||
| 5/10/1999 | Sold | $77,000+18.5%$39/sqft |
Source: Public Record Report a problem | ||
| 1/22/1996 | Sold | $65,000$33/sqft |
Source: Public Record Report a problem | ||
Public tax history
| Year | Property taxes | Tax assessment |
|---|---|---|
| 2025 | $4,630 +2.6% | $299,821 +20% |
| 2024 | $4,511 -5.9% | $249,842 -5% |
| 2023 | $4,794 +28.3% | $262,986 +37.4% |
| 2022 | $3,736 +13.6% | $191,362 +10% |
| 2021 | $3,290 +5.6% | $173,965 +6.4% |
| 2020 | $3,117 +2.1% | $163,467 +4.4% |
| 2019 | $3,052 | $156,638 +9.6% |
| 2018 | $3,052 +8.6% | $142,912 +24% |
| 2017 | $2,811 +629.8% | $115,255 +160.3% |
| 2016 | $385 -0.2% | $44,280 +0.7% |
| 2015 | $386 +10.1% | $43,972 +0.8% |
| 2014 | $350 -2.3% | $43,623 +1.5% |
| 2013 | $359 +3.1% | $42,978 +1.7% |
| 2012 | $348 +10.8% | $42,260 +3% |
| 2011 | $314 +1.8% | $41,029 +1.5% |
| 2010 | $308 +5.9% | $40,423 +2.7% |
| 2009 | $291 +7.2% | $39,360 +0.1% |
| 2008 | $272 | $39,321 |
| 2007 | -- | -- |
| 2006 | $256 | -- |
| 2005 | -- | -- |
| 2004 | $209 -1.7% | -- |
| 2003 | $213 +19.7% | $35,279 +4.9% |
| 2002 | $178 +6.5% | $33,645 +1.6% |
| 2001 | $167 | $33,115 |
Find assessor info on the county website
Neighborhood: Lake Horney
Nearby homes
- $407,6003 bd3 ba2.3k sqft1034 Euclid Ave, Lakeland, FL 33801Off Market
- $244,0003 bd1 ba1.1k sqft1030 Euclid Ave, Lakeland, FL 33801Off Market
- $548,6004 bd3 ba2k sqft1036 Euclid Ave, Lakeland, FL 33801Off Market
- $251,4003 bd1 ba1.1k sqft1018 Euclid Ave, Lakeland, FL 33801Off Market
- $475,0003 bd2 ba1.9k sqft1049 Clearview Ave, Lakeland, FL 33801Sold
- $271,7002 bd1 ba673 sqft1053 Clearview Ave, Lakeland, FL 33801Off Market
- $403,9003 bd2 ba1.9k sqft1039 Clearview Ave, Lakeland, FL 33801Off Market
- $368,2003 bd2 ba1.3k sqft1040 Euclid Ave, Lakeland, FL 33801Off Market
Nearby schools
GreatSchools rating
- 1/10Philip O'Brien Elementary SchoolGrades: PK-5Distance: 0.7 mi
- 1/10Crystal Lake Middle SchoolGrades: 6-8Distance: 1.6 mi
- 5/10Lakeland Senior High SchoolGrades: 9-12Distance: 0.3 mi
Schools provided by the listing agent
- Elementary: Philip O’Brien Elementary
- Middle: Crystal Lake Middle/Jun
- High: Lakeland Senior High
Source: Stellar MLS. This data may not be complete. We recommend contacting the local school district to confirm school assignments for this home.
Get a cash offer in 3 minutes
Find out how much your home could sell for in as little as 3 minutes with a no-obligation cash offer.
Estimated market value
$452,000
Get a cash offer in 3 minutes
Find out how much your home could sell for in as little as 3 minutes with a no-obligation cash offer.
Estimated market value
$452,000
- Florida
- Polk County
- Lakeland
- 33801
- Lake Horney
- 1032 EUCLID AVENUE
Nearby cities
Nearby neighborhoods
Nearby zip codes
Other Lakeland Topics
