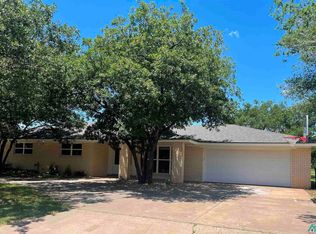
Enjoy golf course living in this sprawling ranch style home that has been beautifully updated, but still retains all the character and charm of years gone by. This 2,900 sq. ft. home is situated on a 1/2 acre lot at the 2nd hole, has a private well and features three bedrooms plus an office, 3 full baths and combines generous living spaces with thoughtful updates throughout. The welcoming formal living room features vaulted ceilings accented by wood beams, a cozy rock fireplace and large windows that fill the space with natural light. Adjacent, the formal dining room showcases more oversized windows and ample room for entertaining a large crowd. The huge updated kitchen is a standout, offering abundant counter space, a gas cooktop, wall oven and excellent storage. Just beyond, a comfortable den provides the perfect gathering space with built-in cabinetry and another beautiful fireplace. The extra-large owners suite is designed for comfort and relaxation, featuring tray ceilings, a bay window, an impressive ensuite bath with an extended vanity, extensive storage, a custom oversized shower and a spacious walk-in closet. Newly installed quality hardwood flooring extends throughout the home, creating a fresh and cohesive feel. Major improvements include two newer HVAC units for enhanced comfort and efficiency and a newer roof. Step outside to enjoy the oversized backyard with golf course views, an extended paver patio ideal for entertaining. A newer covered pergola creates a wonderful outdoor retreat for relaxing and enjoying the peaceful surroundings. This exceptional property offers space, character, updates and a premier golf course location. Call to make it yours today!
Sold
Zillow last checked:
Listing updated:
Bought with:
Erica Essex, REC-2022-0830
Town & Country Real Estate, Inc.
Source: New Mexico MLS,MLS#: 20263818
Price history
| Date | Event | Price |
|---|---|---|
| 8/24/2026 | Sold | -- |
Source:  New Mexico MLS #20263818 Report a problem New Mexico MLS #20263818 Report a problem | ||
| 7/24/2026 | Pending sale | $352,000$120/sqft |
Source: BHHS broker feed #20263818 Report a problem | ||
| 7/9/2026 | Contingent | $352,000$120/sqft |
Source: New Mexico MLS #20263818 Report a problem | ||
| 6/27/2026 | Listed for sale | $352,000+21.8%$120/sqft |
Source: New Mexico MLS #20263818 Report a problem | ||
| 3/4/2021 | Sold | -- |
Source: New Mexico MLS #20205273 Report a problem | ||
| 1/26/2021 | Pending sale | $289,000$99/sqft |
Source:  Keller Williams #20205273 Report a problem Keller Williams #20205273 Report a problem | ||
| 12/25/2020 | Listed for sale | $289,000$99/sqft |
Source:  Keller Williams via MLS #20205273 Report a problem Keller Williams via MLS #20205273 Report a problem | ||
| 11/14/2020 | Pending sale | $289,000$99/sqft |
Source: Keller Williams Santa Fe #20202413 Report a problem | ||
| 8/10/2020 | Price change | $289,000-3.3%$99/sqft |
Source: KELLER WILLIAMS REALTY - SANTA FE #20202413 Report a problem | ||
| 6/2/2020 | Listed for sale | $298,900$102/sqft |
Source: Keller Williams Santa Fe #Temp-1032 Report a problem | ||
| 6/1/2020 | Pending sale | $298,900$102/sqft |
Source: Keller Williams Santa Fe #Temp-1032 Report a problem | ||
| 6/1/2020 | Listed for sale | $298,900$102/sqft |
Source: Keller Williams Santa Fe #Temp-1032 Report a problem | ||
| 3/25/2019 | Listing removed | $1,800$1/sqft |
Source: Owner Report a problem | ||
| 3/14/2019 | Listed for rent | $1,800$1/sqft |
Source: Owner Report a problem | ||