Skip main navigation
Pending
  • Listed by: First Team Real Estate • Diane Brandt • Contact: 951-677-1800
    $859,000

    1032 Felicidad Dr, Fallbrook, CA 92028

    5beds
    2,585sqft
    : 
    Loading
    Get pre-qualified
    Single Family Residence
    Built in 1991
    8,712 Square Feet Lot
    $856,500 Zestimate®
    $332/sqft
    $-- HOA

    What's special

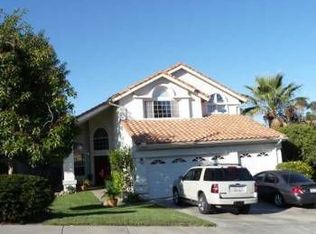
    Property is now available to show. Please call agent for combo. You must see this Stunning 5 bedroom, 3 Bath home before it's Gone. This family friendly home is located in the heart of Fallbrook near the Village View Community Park, schools and shopping. This home is both Open and airy with high vaulted ceilings letting in plenty of natural light. Kitchen is open to breakfast nook and family room with all New appliances and large center island. All flooring throughout house is new and tastefully chosen to accent any style home. One bedroom is down with newly remodeled bathroom to include granite counter and new tub. Rooms are all spacious with good light and storage. The entire house, both inside and out, have been freshly painted nice neutral colors. Rear yard has newly installed artificial turf with little maintenance needed, yet peaceful and enjoyable to sit and enjoy an afternoon barbeque. Newly installed air conditioner unit make staying cool a breeze. All this home needs is your own personal touch to make it your own. The seller has taken care of all the major renovations. There are NO Homeowner Dues here and the Property taxes are LOW. Please enjoy your visit and bring us your best qualified buyers to enjoy this very special home. Show and Sell.
    23 days
    |
    721
    |
    38
    |

    Likely to sell faster than

    Zillow last checked:

    Listing updated:

    Listed by:

    Diane Brandt DRE #01104528 951-757-4096,

    First Team Real Estate,

    Paula Michalski DRE #01054349 951-676-5736,

    First Team Real Estate

    Source: CRMLS,MLS#: SW26130262MLS LogoOriginating MLS: California Regional MLS

      Facts & features

      Interior

      Bedrooms & bathrooms
      • Bedrooms: 5
      • Bathrooms: 3
      • Full bathrooms: 3
      • Main level bathrooms: 1
      • Main level bedrooms: 1
      Rooms
      • Room types: Bedroom, Family Room, Laundry, Living Room
      Bedroom
      • Features: Bedroom on Main Level
      Bathroom
      • Features: Bathroom Exhaust Fan, Bathtub, Dual Sinks, Remodeled, Separate Shower, Tub Shower
      Family room
      • Features: Separate Family Room
      Kitchen
      • Features: Kitchen Island, Kitchen/Family Room Combo, Tile Counters
      Heating
      • Central, Fireplace(s)
      Cooling
      • Central Air
      Appliances
      • Included: Dishwasher
      • Laundry: Inside, Laundry Room
      Features
      • Breakfast Area, Ceiling Fan(s), Cathedral Ceiling(s), Dry Bar, High Ceilings, Open Floorplan, Bedroom on Main Level
      • Flooring: Carpet, Laminate
      • Doors: Double Door Entry
      • Windows: Double Pane Windows
      • Has fireplace: Yes
      • Fireplace features: Family Room
      • Common walls with other units/homes: No Common Walls
      Interior area
      • Total interior livable area: 2,585 sqft

      Property

      Parking
      • Total spaces: 3
      • Parking features: Door-Multi, Direct Access, Driveway, Garage Faces Front, Garage, Side By Side
      • Attached garage spaces: 3
      Features
      • Levels: Two
      • Stories: 2
      • Entry location: front
      • Pool features: None
      • Has view: Yes
      • View description: Neighborhood
      Lot
      • Size: 8,712 Square Feet
      • Features: Back Yard, Front Yard, Near Park, Paved, Yard
      Details
      • Parcel number: 1055212800
      • Special conditions: Standard

      Construction

      Type & style
      • Home type: SingleFamily
      • Property subtype: Single Family Residence
      Materials
      • Foundation: Slab
      • Roof: Concrete
      Condition
      • Turnkey
      • New construction: No
      • Year built: 1991

      Utilities & green energy

      • Electric: Unknown
      • Sewer: Public Sewer
      • Water: Public
      • Utilities for property: Electricity Connected, Phone Connected, Sewer Connected

      Community & HOA

      Community
      • Features: Curbs, Foothills, Street Lights, Park
      • Security: Carbon Monoxide Detector(s)
      Location
      • Region: Fallbrook

      Financial & listing details

      • Price per square foot: $332/sqft
      • Tax assessed value: $303,360
      • Annual tax amount: $3,286
      • Date on market: 6/20/2026
      • Cumulative days on market: 23 days
      • Listing terms: Cash,Cash to New Loan,Conventional,1031 Exchange,Owner May Carry
      • Road surface type: Paved

        Estimated market value

        $856,500

        $814,000 - $899,000

        $4,129/mo

        Price history

        DateEventPrice
        7/6/2026Pending sale$859,000$332/sqft
        Source: CRMLS #SW26130262 Report a problem
        6/20/2026Listed for sale$859,000+390.9%$332/sqft
        Source: CRMLS #SW26130262 Report a problem
        6/17/1993Sold$175,000$68/sqft
        Source: Agent Provided Report a problem

        Public tax history

        YearProperty taxesTax assessment
        2025$3,286 +2.4%$303,360 +2%
        2024$3,208 +2.8%$297,413 +2%
        2023$3,119 0%$291,583 +2%
        2022$3,120 +3.3%$285,867 +2%
        2021$3,020 -0.9%$280,262 +1%
        2020$3,047 +3.6%$277,390 +2%
        2019$2,940 -0.2%$271,951 +2%
        2018$2,945 +2%$266,620 +2%
        2017$2,888 +2.6%$261,393 +2%
        2016$2,815 +1.8%$256,268 +1.5%
        2015$2,764 +1.9%$252,420 +2%
        2014$2,713 $247,476 +0.5%
        2013-- $246,359 +2%
        2012-- $241,529 +2%
        2011-- $236,794 +0.8%
        2010-- $235,025 -0.2%
        2009-- $235,584 +2%
        2008-- $230,966 +2%
        2007-- $226,438 +2%
        2006-- $221,999 +2%
        2005-- $217,647 +2%
        2004-- $213,380 +1.9%
        2003-- $209,471 +2%
        2002-- $205,365 +2%
        2001-- $201,339
        Find assessor info on the county website

        Monthly payment

        Est. payment

        Payment breakdown

        Explore the cost of this home by adjusting the details. Changes won't be saved.
        All calculations are estimates and provided by Zillow, Inc. for informational purposes only. Actual amounts may vary.
        HOA fees may include property taxes on listings classified as Co-Ops. Contact the listing agent and/or owner for fee details.
        Mortgage interest rates are dependent on a number of factors, including credit score, down payment, and repayment length. Interest rate data provided by Zillow Group Marketplace, Inc. as of 1/1/1970 from various mortgage lenders with which we have lead or other similar arrangements; the Estimated Payment is an average of those rates.
        See how much you could borrow to make a competitive offer.

        Climate risks

        Neighborhood: 92028

        Getting around

        39 / 100
        Car-Dependent
        18 / 100
        Somewhat Bikeable

        Nearby schools

        GreatSchools rating

        A local agent can set up tours, give advice and negotiate with sellers.

        Browse local experts

        Similar homes

          1. Local buyer's agents are ready to help