Beautifully Updated Ranch Home in Southwest Loveland - No HOA! Welcome to this charming and beautifully updated 3-bedroom, 2-bathroom ranch home with a dedicated office space, perfectly situated in Southwest Loveland. Nestled on a spacious quarter-acre lot, this home offers the rare freedom of no HOA-bring your chickens and enjoy the extra space for gardening, entertaining, or simply relaxing. Inside, you'll love the modern updates, featuring new flooring, fresh paint, and stylish finishes throughout. The open-concept layout seamlessly connects the living, dining, and kitchen areas, creating an inviting space to gather. The kitchen boasts stainless steel appliances, sleek countertops, and ample cabinetry, making meal prep a breeze. The primary suite is a true retreat, complete with an updated en-suite bathroom, while two additional bedrooms provide plenty of space for family or guests. The dedicated office space is perfect for working from home, hobbies, or a cozy reading nook .Step outside to enjoy the large, fully fenced backyard, ideal for summer barbecues, gardening, or even raising chickens. The prime location is within walking distance to schools, restaurants, and a local brewery, making it easy to enjoy all that Loveland has to offer.Don't miss this opportunity to own a move-in-ready home with no HOA and plenty of space to make your own. Schedule your showing today!
Sold for $432,000
$432,000
1032 Fuchsia Ct, Loveland, CO 80537
3beds
1,470sqft
Single Family Residence
Built in 1963
0.25 Acres Lot
$426,700 Zestimate®
$294/sqft
$2,387 Estimated rent
Home value
$426,700
$405,000 - $452,000
$2,387/mo
Zestimate® history
Owner options
List your home for rent
$2,387/mo
Rent Zestimate®
Find your next renter with Zillow Rental Manager. Plus, with online applications, you can quickly screen prospective tenants – for free.
$2,387/mo
Rent Zestimate®
Refinance and save
$2,546/mo
Est. payment
Refinancing to a lower rate could help reduce your monthly payments and save thousands over the life of the loan.
$2,546/mo
Est. payment
Explore your selling options
Work with a Zillow partner agent
Leverage their expertise and Zillow's premium Showcase listings to get your home seen by more buyers.
Get startedList with your own agent
Get your home in front of millions of buyers by listing it on Zillow.
Learn how to do itSell it yourself
Take full control of how buyers see your home on Zillow by listing For Sale by Owner (FSBO).
List your homeWhat's special
Zillow last checked:
Listing updated:
Listed by:
Danielle Ewing 970-300-1985,
Kentwood RE Northern Prop Llc
Bought with:
Crisafulli Team
The Crisafulli Group
Source: IRES as distributed by MLS GRID,MLS#: 1027144
Facts & features
Interior
Bedrooms & bathrooms
- Bedrooms: 3
- Bathrooms: 2
- Full bathrooms: 2
- Main level bathrooms: 2
Primary bedroom
- Description: Luxury Vinyl
- Level: Main
- Area: 110 Square Feet
- Dimensions: 10 x 11
Bedroom 2
- Description: Luxury Vinyl
- Level: Main
- Area: 121 Square Feet
- Dimensions: 11 x 11
Bedroom 3
- Description: Luxury Vinyl
- Level: Main
- Area: 110 Square Feet
- Dimensions: 11 x 10
Dining room
- Description: Luxury Vinyl
- Level: Main
- Area: 126 Square Feet
- Dimensions: 9 x 14
Kitchen
- Description: Luxury Vinyl
- Level: Main
- Area: 99 Square Feet
- Dimensions: 9 x 11
Laundry
- Description: Concrete
- Level: Main
- Area: 120 Square Feet
- Dimensions: 10 x 12
Living room
- Description: Luxury Vinyl
- Level: Main
- Area: 294 Square Feet
- Dimensions: 14 x 21
Study
- Description: Luxury Vinyl
- Level: Main
- Area: 144 Square Feet
- Dimensions: 12 x 12
Heating
- Forced Air
Cooling
- Ceiling Fan(s)
Appliances
- Included: Electric Range, Dishwasher, Refrigerator, Washer, Dryer, Microwave
Features
- Eat-in Kitchen, Open Floorplan
- Windows: Window Coverings
- Basement: None
Interior area
- Total structure area: 1,470
- Total interior livable area: 1,470 sqft
- Finished area above ground: 1,470
Property
Parking
- Details: None
Features
- Levels: One
- Stories: 1
- Fencing: Fenced
Lot
- Size: 0.25 Acres
- Features: Cul-De-Sac, Paved, Curbs, Sidewalks
Details
- Additional structures: Storage
- Parcel number: R0418013
- Zoning: RES
- Special conditions: Private Owner
Construction
Type & style
- Home type: SingleFamily
- Property subtype: Single Family Residence
Materials
- Frame
- Roof: Composition
Condition
- New construction: No
- Year built: 1963
Utilities & green energy
- Water: City
- Utilities for property: Natural Gas Available
Community & HOA
Community
- Subdivision: Sherri Mar
HOA
- Has HOA: No
Location
- Region: Loveland
Financial & listing details
- Price per square foot: $294/sqft
- Tax assessed value: $419,600
- Annual tax amount: $1,842
- Date on market: 2/26/2025
- Listing terms: Cash,Conventional,FHA,VA Loan
- Exclusions: Sellers Personal Property
Price history
| Date | Event | Price |
|---|---|---|
| 4/4/2025 | Sold | $432,000+0.5%$294/sqft |
Source:  IRES as distributed by MLS GRID #1027144 Report a problem IRES as distributed by MLS GRID #1027144 Report a problem | ||
| 3/5/2025 | Pending sale | $430,000$293/sqft |
Source:  REcolorado as distributed by MLS GRID #IR1027144 Report a problem REcolorado as distributed by MLS GRID #IR1027144 Report a problem | ||
| 2/26/2025 | Listed for sale | $430,000+2.4%$293/sqft |
Source: IRES as distributed by MLS GRID #1027144 Report a problem | ||
| 9/28/2023 | Sold | $420,000+176.3%$286/sqft |
Source: Public Record Report a problem | ||
| 4/22/2010 | Sold | $152,000-4.7%$103/sqft |
Source: Public Record Report a problem | ||
| 3/27/2010 | Price change | $159,500+2.6%$109/sqft |
Source: RE/MAX Advanced, Inc Report a problem | ||
| 10/25/2009 | Price change | $155,500-2.5%$106/sqft |
Source: RE/MAX Advanced Inc. #594252 Report a problem | ||
| 7/30/2009 | Price change | $159,500-3.3%$109/sqft |
Source: RE/MAX Advanced Inc. #594252 Report a problem | ||
| 5/2/2009 | Price change | $164,900-5.7%$112/sqft |
Source: RE/MAX Advanced Inc. #594252 Report a problem | ||
| 8/23/2008 | Listed for sale | $174,900+12.8%$119/sqft |
Source: Listhub #578295 Report a problem | ||
| 6/17/2002 | Sold | $155,000$105/sqft |
Source: Public Record Report a problem | ||
Public tax history
| Year | Property taxes | Tax assessment |
|---|---|---|
| 2025 | $2,243 +17.5% | $26,225 -5% |
| 2024 | $1,909 +12.7% | $27,611 -1% |
| 2023 | $1,694 -2.7% | $27,879 +30.9% |
| 2022 | $1,741 +12.3% | $21,295 -2.8% |
| 2021 | $1,551 +1.7% | $21,908 +12.3% |
| 2020 | $1,525 +21.6% | $19,506 -0.7% |
| 2019 | $1,254 | $19,642 +28.9% |
| 2018 | $1,254 | $15,235 |
| 2017 | $1,254 +16.1% | $15,235 +13.6% |
| 2016 | $1,080 +10.7% | $13,413 +0% |
| 2015 | $976 +20.9% | $13,410 +25% |
| 2014 | $807 | $10,730 |
| 2013 | -- | $10,730 |
| 2012 | -- | $10,730 |
| 2011 | -- | $10,730 -7.6% |
| 2010 | -- | $11,610 |
| 2009 | -- | $11,610 -9.2% |
| 2008 | -- | $12,790 |
| 2007 | -- | $12,790 -1.5% |
| 2006 | -- | $12,980 |
| 2005 | -- | $12,980 +1.6% |
| 2004 | -- | $12,770 +9.8% |
| 2002 | -- | $11,630 |
| 2001 | -- | $11,630 |
Find assessor info on the county website
Neighborhood: 80537
Nearby homes
- $420,0003 bd2 ba1.4k sqft1032 Fuschia Ct, Loveland, CO 80537Sold
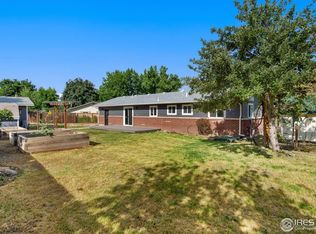
- $352,4003 bd1 ba965 sqft1822 Diana Dr, Loveland, CO 80537Off Market
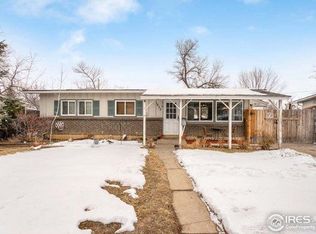
- $480,1003 bd2 ba1.5k sqft1036 Fuchsia Ct, Loveland, CO 80537Off Market
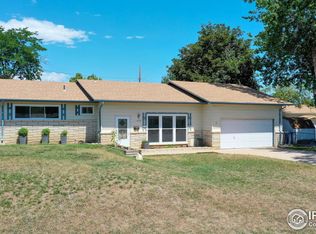
- $362,4003 bd1 ba960 sqft1902 Diana Dr, Loveland, CO 80537Off Market
- $458,3003 bd2 ba1.5k sqft1036 Fuschia Ct, Loveland, CO 80537Off Market
- $525,6004 bd3 ba2.5k sqft1028 Fuchsia Ct, Loveland, CO 80537Off Market
- $340,2003 bd1 ba960 sqft1818 Diana Dr, Loveland, CO 80537Off Market
- $342,2003 bd1 ba960 sqft1906 Diana Dr, Loveland, CO 80537Off Market
Nearby schools
GreatSchools rating
- 4/10B F Kitchen Elementary SchoolGrades: K-5Distance: 0.1 mi
- 4/10Bill Reed Middle SchoolGrades: 6-8Distance: 1.6 mi
- 6/10Thompson Valley High SchoolGrades: 9-12Distance: 1 mi
Schools provided by the listing agent
- Elementary: Kitchen (Bf)
- Middle: Bill Reed
- High: Thompson Valley
Source: IRES as distributed by MLS GRID. This data may not be complete. We recommend contacting the local school district to confirm school assignments for this home.
Get a cash offer in 3 minutes
Find out how much your home could sell for in as little as 3 minutes with a no-obligation cash offer.
Estimated market value
$426,700
Get a cash offer in 3 minutes
Find out how much your home could sell for in as little as 3 minutes with a no-obligation cash offer.
Estimated market value
$426,700
- Colorado
- Larimer County
- Loveland
- 80537
- 1032 Fuchsia Ct
Nearby cities
Nearby zip codes
Other Loveland Topics
