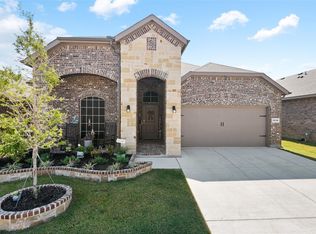
Welcome to this stunning 3-bedroom, 2-bathroom home in the desirable Trails of Elizabeth Creek community, built in 2020. With its charming curb appeal and beautiful front landscaping, this well-maintained property offers an inviting atmosphere from the moment you arrive. The open-concept interior features wood-look tile floors throughout, creating a seamless flow between the living spaces. The spacious kitchen is a chef’s dream, showcasing a center island with breakfast bar, granite countertops, Whirlpool appliances, and a walk-in pantry for ample storage.
The designated office with French doors offers privacy and functionality, perfect for remote work or study. The master suite is a true retreat, complete with a dual-sink vanity, garden tub, separate shower with a rainfall showerhead, and a large walk-in closet. Enjoy the outdoors in your private backyard, which features a covered patio and a sizeable yard for all your outdoor activities.
As part of the Trails of Elizabeth Creek community, you'll have access to fantastic amenities including a clubhouse, park, resort-style pool with fountains, splash pad, and a lazy river. The property is conveniently located near shopping, dining, entertainment, and major freeways, and is zoned for the highly regarded Northwest ISD. This home is just down the street from the Elementary School and a park! PLUS, LOW TAX RATES!!!!
Don't miss the opportunity to make this beautiful home yours!
Sold
Price Unknown
1032 Gillespie Dr, Justin, TX 76247
3beds
1,804sqft
Single Family Residence
Built in 2020
5,488 Square Feet Lot
$339,400 Zestimate®
$--/sqft
$2,418 Estimated rent
Home value
$339,400
$319,000 - $360,000
$2,418/mo
Zestimate® history
Owner options
List your home for rent
$2,418/mo
Rent Zestimate®
Find your next renter with Zillow Rental Manager. Plus, with online applications, you can quickly screen prospective tenants – for free.
$2,418/mo
Rent Zestimate®
Refinance and save
$333/mo
Est. payment
Refinancing to a lower rate could help reduce your monthly payments and save thousands over the life of the loan.
$333/mo
Est. payment
Explore your selling options
Work with a Zillow partner agent
Leverage their expertise and Zillow's premium Showcase listings to get your home seen by more buyers.
Get startedList with your own agent
Get your home in front of millions of buyers by listing it on Zillow.
Learn how to do itSell it yourself
Take full control of how buyers see your home on Zillow by listing For Sale by Owner (FSBO).
List your homeWhat's special
Private backyardSizeable yardWood-look tile floorsGranite countertopsOpen-concept interiorCovered patioLarge walk-in closet
Zillow last checked:
Listing updated:
Listed by:
Charles Brown 0606840 972-827-8943,
Keller Williams Realty 817-329-8850,
Doreen Puzon 0679156 678-488-6965,
Keller Williams Realty
Bought with:
Hunter Berry
First Light RE Advisors, LLC
Source: NTREIS,MLS#: 20781665
Facts & features
Interior
Bedrooms & bathrooms
- Bedrooms: 3
- Bathrooms: 2
- Full bathrooms: 2
Primary bedroom
- Features: Ceiling Fan(s), Dual Sinks, En Suite Bathroom, Garden Tub/Roman Tub, Separate Shower, Walk-In Closet(s)
- Level: First
- Dimensions: 15 x 13
Bedroom
- Features: Ceiling Fan(s)
- Level: First
- Dimensions: 13 x 11
Bedroom
- Features: Ceiling Fan(s)
- Level: First
- Dimensions: 13 x 11
Breakfast room nook
- Level: First
- Dimensions: 15 x 13
Kitchen
- Features: Breakfast Bar, Built-in Features, Eat-in Kitchen, Granite Counters, Kitchen Island, Pantry, Walk-In Pantry
- Level: First
- Dimensions: 17 x 10
Laundry
- Level: First
- Dimensions: 7 x 7
Living room
- Features: Ceiling Fan(s)
- Level: First
- Dimensions: 17 x 15
Office
- Level: First
- Dimensions: 11 x 10
Heating
- Central, Natural Gas
Cooling
- Central Air, Ceiling Fan(s), Electric
Appliances
- Included: Some Gas Appliances, Dishwasher, Disposal, Gas Range, Microwave, Plumbed For Gas
Features
- Double Vanity, Granite Counters, High Speed Internet, Kitchen Island, Open Floorplan, Pantry, Cable TV, Walk-In Closet(s)
- Flooring: Carpet, Tile
- Windows: Window Coverings
- Has basement: No
- Has fireplace: No
Interior area
- Total interior livable area: 1,804 sqft
Property
Parking
- Total spaces: 2
- Parking features: Covered, Door-Single, Driveway, Garage Faces Front, Garage, Garage Door Opener
- Attached garage spaces: 2
- Has uncovered spaces: Yes
Features
- Levels: One
- Stories: 1
- Patio & porch: Awning(s), Front Porch, Patio, Covered
- Exterior features: Awning(s), Private Yard, Rain Gutters
- Pool features: None
- Fencing: Back Yard,Wood
Lot
- Size: 5,488 Square Feet
- Features: Back Yard, Interior Lot, Lawn, Landscaped, Subdivision, Sprinkler System
Details
- Parcel number: R962269
Construction
Type & style
- Home type: SingleFamily
- Architectural style: Traditional,Detached
- Property subtype: Single Family Residence
Materials
- Brick, Rock, Stone
- Foundation: Slab
- Roof: Composition
Condition
- Year built: 2020
Utilities & green energy
- Sewer: Public Sewer
- Water: Public
- Utilities for property: Sewer Available, Water Available, Cable Available
Community & HOA
Community
- Features: Curbs, Sidewalks
- Security: Smoke Detector(s)
- Subdivision: Trails of Elizabeth Creek
HOA
- Has HOA: Yes
- Services included: Association Management
- HOA fee: $333 semi-annually
- HOA name: Vision Communities Management
- HOA phone: 855-373-5722
Location
- Region: Justin
Financial & listing details
- Tax assessed value: $359,716
- Annual tax amount: $4,800
- Date on market: 11/21/2024
- Cumulative days on market: 64 days
- Listing terms: Cash,Conventional,FHA,VA Loan
- Exclusions: All curtains (rods convey), floating shelves in office & bathrooms.
Price history
| Date | Event | Price |
|---|---|---|
| 2/6/2025 | Sold | -- |
Source: NTREIS #20781665 Report a problem | ||
| 1/28/2025 | Pending sale | $364,900$202/sqft |
Source: NTREIS #20781665 Report a problem | ||
| 1/13/2025 | Price change | $364,900-1.4%$202/sqft |
Source: NTREIS #20781665 Report a problem | ||
| 11/21/2024 | Listed for sale | $369,900+7.5%$205/sqft |
Source: NTREIS #20781665 Report a problem | ||
| 11/14/2022 | Sold | -- |
Source: NTREIS #20111055 Report a problem | ||
| 10/21/2022 | Pending sale | $344,000$191/sqft |
Source: NTREIS #20111055 Report a problem | ||
| 10/14/2022 | Contingent | $344,000$191/sqft |
Source: NTREIS #20111055 Report a problem | ||
| 10/6/2022 | Price change | $344,000-5%$191/sqft |
Source: NTREIS #20111055 Report a problem | ||
| 9/22/2022 | Price change | $362,000-0.3%$201/sqft |
Source: NTREIS #20111055 Report a problem | ||
| 9/8/2022 | Price change | $363,000-3.7%$201/sqft |
Source: NTREIS #20111055 Report a problem | ||
| 8/18/2022 | Price change | $377,000-1.6%$209/sqft |
Source: NTREIS #20111055 Report a problem | ||
| 8/4/2022 | Price change | $383,000-3.3%$212/sqft |
Source: NTREIS #20111055 Report a problem | ||
| 7/22/2022 | Price change | $396,000-2.7%$220/sqft |
Source: NTREIS #20111055 Report a problem | ||
| 7/11/2022 | Listed for sale | $407,000$226/sqft |
Source: NTREIS #20111055 Report a problem | ||
Public tax history
| Year | Property taxes | Tax assessment |
|---|---|---|
| 2025 | $4,569 +24.4% | $359,716 -2.1% |
| 2024 | $3,673 -0.4% | $367,596 -1.7% |
| 2023 | $3,688 +3.3% | $374,105 +36.5% |
| 2022 | $3,568 -8.3% | $274,036 +7.4% |
| 2021 | $3,891 | $255,111 |
Find assessor info on the county website
Neighborhood: 76247
Nearby homes
- $325,3003 bd2 ba1.6k sqft1028 Gillespie Dr, Justin, TX 76247Off Market
- $371,6004 bd3 ba2.4k sqft1036 Gillespie Dr, Justin, TX 76247Off Market
- $394,3004 bd3 ba2.6k sqft1024 Gillespie Dr, Justin, TX 76247Off Market
- $329,3003 bd2 ba1.8k sqft1040 Gillespie Dr, Justin, TX 76247Off Market
- $377,4004 bd2 ba2.1k sqft1009 Croxley Way, Justin, TX 76247Off Market
- $356,2004 bd2 ba1.8k sqft1013 Croxley Way, Justin, TX 76247Off Market
- $382,3004 bd2 ba2.2k sqft1005 Croxley Way, Justin, TX 76247Off Market
- $--4 bd2 ba2k sqft1001 Croxley Way, Justin, TX 76247Sold
Nearby schools
GreatSchools rating
- 5/10W R Hatfield Elementary SchoolGrades: PK-5Distance: 0.1 mi
- 6/10Chisholm Trail Middle SchoolGrades: 6-8Distance: 8.3 mi
- 5/10Northwest High SchoolGrades: 9-12Distance: 1.3 mi
Schools provided by the listing agent
- Elementary: Hatfield
- Middle: Chisholmtr
- High: Northwest
- District: Northwest ISD
Source: NTREIS. This data may not be complete. We recommend contacting the local school district to confirm school assignments for this home.
Get a cash offer in 3 minutes
Find out how much your home could sell for in as little as 3 minutes with a no-obligation cash offer.
Estimated market value
$339,400
Get a cash offer in 3 minutes
Find out how much your home could sell for in as little as 3 minutes with a no-obligation cash offer.
Estimated market value
$339,400
- Texas
- Denton County
- Justin
- 76247
- 1032 Gillespie Dr
