Absolutely BEAUTIFUL custom TEAK BUILT home in the coveted Autumn Ridge neighborhood has it all! With over 4000 sq ft of living space, 2 story family room with fireplace and 9 foot ceilings, this home is built for comfortable luxury and entertaining. Brazilian cherry floors lead from the dining room finished with crown moulding to the open concept family room. The gorgeous kitchen features an 8 ft quartz center island, 42" cabinetry, glass mosaic backsplash, and built-in stainless steel appliances including a wine cooler. A living room, private office that can double as a flex space/6th bedroom, half bath and bedroom with an attached full bath complete the first floor, making it perfect for guests and multigenerational living. The second level provides balcony views from the large primary suite with walk-in closet, tray ceiling, and ensuite bath with walk-in shower, garden tub and double sinks along with a cozy loft, bedrooms 2 and 3, and additional full bath with direct access from the hallway and 3rd bedroom. The walk out lower level with a 5th bedroom, full bathroom, family room with fireplace, pool table and ample storage caters to indoor/outdoor living with direct access to the stunning back yard. The nearly half acre park-like setting is a professionally landscaped showstopper from the main level screen porch and deck to the paver patio, feature pond, outdoor firepit, 100 year old oak trees and stone riverbed. The generous 3 car garage and 2 sheds provide unlimited storage for cars, toys, and gardenware. With a new roof in 2023, furnace and a/c new in 2018, back-up generator, tankless water heater and reverse osmosis system installed ~ this amazing home comes worry free and move in ready! Walking distance to Emricson Park trails, playgrounds, city pool, pickle ball, tennis, basketball and volleyball courts, and sports fields. Located in the award winning D200 school district and less than 2 miles from the historic downtown Square and Metra service to Chicago. Welcome Home!
Closed
$540,000
1032 Golden Ave, Woodstock, IL 60098
5beds
4,345sqft
Single Family Residence
Built in 2000
0.43 Acres Lot
$571,300 Zestimate®
$124/sqft
$4,562 Estimated rent
Home value
$571,300
$520,000 - $623,000
$4,562/mo
Zestimate® history
Owner options
List your home for rent
$4,562/mo
Rent Zestimate®
Find your next renter with Zillow Rental Manager. Plus, with online applications, you can quickly screen prospective tenants – for free.
$4,562/mo
Rent Zestimate®
Refinance and save
$3,993/mo
Est. payment
Refinancing to a lower rate could help reduce your monthly payments and save thousands over the life of the loan.
$3,993/mo
Est. payment
Explore your selling options
Work with a Zillow partner agent
Leverage their expertise and Zillow's premium Showcase listings to get your home seen by more buyers.
Get startedList with your own agent
Get your home in front of millions of buyers by listing it on Zillow.
Learn how to do itSell it yourself
Take full control of how buyers see your home on Zillow by listing For Sale by Owner (FSBO).
List your homeWhat's special
Cozy loftFeature pondGorgeous kitchenOpen concept family roomTray ceilingOutdoor firepitScreen porch
Zillow last checked:
Listing updated:
Listed by:
Tracie Muehler 815-482-4909,
Berkshire Hathaway HomeServices Starck Real Estate,
Kirsten Green 815-236-6904,
Berkshire Hathaway HomeServices Starck Real Estate
Bought with:
Alexandru Susma
Main Street Real Estate Group
Source: MRED as distributed by MLS GRID,MLS#: 12304362
Facts & features
Interior
Bedrooms & bathrooms
- Bedrooms: 5
- Bathrooms: 5
- Full bathrooms: 4
- 1/2 bathrooms: 1
Rooms
- Room types: Bedroom 5, Recreation Room, Family Room, Loft, Office, Screened Porch, Foyer
Primary bedroom
- Features: Flooring (Carpet), Bathroom (Full)
- Level: Second
- Area: 266 Square Feet
- Dimensions: 19X14
Bedroom 2
- Features: Flooring (Carpet)
- Level: Second
- Area: 154 Square Feet
- Dimensions: 11X14
Bedroom 3
- Features: Flooring (Carpet)
- Level: Second
- Area: 132 Square Feet
- Dimensions: 11X12
Bedroom 4
- Features: Flooring (Carpet)
- Level: Main
- Area: 168 Square Feet
- Dimensions: 12X14
Bedroom 5
- Features: Flooring (Wood Laminate)
- Level: Basement
- Area: 154 Square Feet
- Dimensions: 11X14
Dining room
- Features: Flooring (Hardwood)
- Level: Main
- Area: 156 Square Feet
- Dimensions: 12X13
Family room
- Features: Flooring (Carpet)
- Level: Main
- Area: 306 Square Feet
- Dimensions: 17X18
Other
- Features: Flooring (Carpet)
- Level: Basement
- Area: 176 Square Feet
- Dimensions: 16X11
Foyer
- Features: Flooring (Ceramic Tile)
- Level: Main
- Area: 99 Square Feet
- Dimensions: 9X11
Kitchen
- Features: Kitchen (Island, SolidSurfaceCounter), Flooring (Ceramic Tile)
- Level: Main
- Area: 238 Square Feet
- Dimensions: 14X17
Laundry
- Features: Flooring (Ceramic Tile)
- Level: Main
- Area: 30 Square Feet
- Dimensions: 5X6
Living room
- Features: Flooring (Carpet)
- Level: Main
- Area: 143 Square Feet
- Dimensions: 13X11
Loft
- Features: Flooring (Carpet)
- Level: Second
- Area: 72 Square Feet
- Dimensions: 9X8
Office
- Features: Flooring (Hardwood)
- Level: Main
- Area: 156 Square Feet
- Dimensions: 12X13
Recreation room
- Features: Flooring (Wood Laminate)
- Level: Basement
- Area: 672 Square Feet
- Dimensions: 24X28
Screened porch
- Features: Flooring (Other)
- Level: Main
- Area: 140 Square Feet
- Dimensions: 10X14
Heating
- Natural Gas
Cooling
- Central Air
Appliances
- Included: Microwave, Dishwasher, Refrigerator, Disposal, Stainless Steel Appliance(s), Wine Refrigerator, Cooktop, Oven, Humidifier
- Laundry: Main Level, Gas Dryer Hookup, In Unit, Sink
Features
- Cathedral Ceiling(s), 1st Floor Bedroom, 1st Floor Full Bath, Built-in Features, Walk-In Closet(s), High Ceilings, Open Floorplan, Special Millwork
- Flooring: Hardwood
- Windows: Skylight(s)
- Basement: Finished,Full,Walk-Out Access
- Number of fireplaces: 2
- Fireplace features: Electric, Gas Log, Gas Starter, Family Room, Basement
Interior area
- Total structure area: 4,345
- Total interior livable area: 4,345 sqft
- Finished area below ground: 1,400
Property
Parking
- Total spaces: 3
- Parking features: Asphalt, Garage Door Opener, On Site, Garage Owned, Attached, Garage
- Attached garage spaces: 3
- Has uncovered spaces: Yes
Accessibility
- Accessibility features: No Disability Access
Features
- Stories: 2
- Patio & porch: Deck, Screened, Patio
- Exterior features: Fire Pit
Lot
- Size: 0.43 Acres
- Dimensions: 92X200X92X200
Details
- Additional structures: Shed(s)
- Parcel number: 1307329011
- Special conditions: List Broker Must Accompany
- Other equipment: TV-Dish, Ceiling Fan(s), Sump Pump, Generator
Construction
Type & style
- Home type: SingleFamily
- Architectural style: Traditional
- Property subtype: Single Family Residence
Materials
- Aluminum Siding, Brick
- Foundation: Concrete Perimeter
- Roof: Asphalt
Condition
- New construction: No
- Year built: 2000
Details
- Builder model: TEAK BUILDERS
Utilities & green energy
- Electric: Circuit Breakers
- Sewer: Public Sewer
- Water: Public
Green energy
- Energy efficient items: Water Heater
Community & HOA
Community
- Features: Park, Pool, Tennis Court(s), Curbs, Sidewalks, Street Lights
- Security: Carbon Monoxide Detector(s)
- Subdivision: Autumn Ridge
HOA
- Services included: None
Location
- Region: Woodstock
Financial & listing details
- Price per square foot: $124/sqft
- Tax assessed value: $413,919
- Annual tax amount: $11,423
- Date on market: 3/11/2025
- Listing terms: FHA
- Ownership: Fee Simple
Price history
| Date | Event | Price |
|---|---|---|
| 5/7/2025 | Sold | $540,000-0.9%$124/sqft |
Source:  MRED as distributed by MLS GRID #12304362 Report a problem MRED as distributed by MLS GRID #12304362 Report a problem | ||
| 5/2/2025 | Pending sale | $545,000$125/sqft |
Source: MRED as distributed by MLS GRID #12304362 Report a problem | ||
| 3/26/2025 | Contingent | $545,000$125/sqft |
Source: MRED as distributed by MLS GRID #12304362 Report a problem | ||
| 3/11/2025 | Listed for sale | $545,000+28.2%$125/sqft |
Source: MRED as distributed by MLS GRID #12304362 Report a problem | ||
| 6/11/2021 | Sold | $425,000+9.3%$98/sqft |
Source: MRED as distributed by MLS GRID #11021013 Report a problem | ||
| 3/18/2021 | Pending sale | $389,000$90/sqft |
Source:  Berkshire Hathaway HomeServices #MRD11021013 Report a problem Berkshire Hathaway HomeServices #MRD11021013 Report a problem | ||
| 3/17/2021 | Contingent | $389,000$90/sqft |
Source: MRED as distributed by MLS GRID #11021013 Report a problem | ||
| 3/15/2021 | Listed for sale | $389,000+34.1%$90/sqft |
Source: MRED as distributed by MLS GRID #11021013 Report a problem | ||
| 11/22/2000 | Sold | $290,190$67/sqft |
Source: Public Record Report a problem | ||
Public tax history
| Year | Property taxes | Tax assessment |
|---|---|---|
| 2024 | $11,238 -1.6% | $137,973 +10.6% |
| 2023 | $11,423 -0.1% | $124,772 +6.7% |
| 2022 | $11,439 +6.7% | $116,949 +8.7% |
| 2021 | $10,717 +3.7% | $107,548 +5.2% |
| 2020 | $10,335 | $102,193 +4.8% |
| 2019 | -- | $97,550 +8.1% |
| 2018 | $9,389 +1.7% | $90,231 +6.3% |
| 2017 | $9,231 -7.3% | $84,923 +0% |
| 2016 | $9,956 | $84,885 +11.7% |
| 2013 | $9,956 | $75,965 -22.8% |
| 2011 | -- | $98,453 -1.5% |
| 2010 | -- | $100,000 -18.4% |
| 2009 | -- | $122,543 |
| 2008 | -- | $122,543 +10% |
| 2006 | -- | $111,415 +2.3% |
| 2005 | $8,168 +4.1% | $108,902 +6.3% |
| 2004 | $7,843 +4.6% | $102,467 +7.1% |
| 2003 | $7,496 +0.1% | $95,672 +1.6% |
| 2002 | $7,490 +2.3% | $94,173 +2.5% |
| 2001 | $7,323 +3033% | $91,858 +3111.8% |
| 2000 | $234 | $2,860 |
Find assessor info on the county website
Neighborhood: 60098
Nearby homes
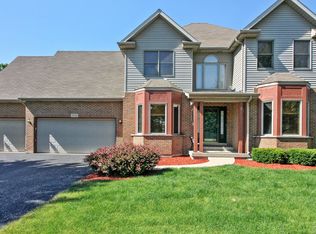
- $450,5004 bd4 ba2.2k sqft1028 Golden Ave, Woodstock, IL 60098Off Market
- $430,0004 bd3 ba3k sqft1036 Golden Ave, Woodstock, IL 60098Sold

- $427,000-- bd2 ba2k sqft1024 Golden Ave, Woodstock, IL 60098Off Market
- $437,1004 bd4 ba2.3k sqft1053 Winslow Ave, Woodstock, IL 60098Off Market

- $419,100-- bd2 ba2.1k sqft1052 Winslow Ave, Woodstock, IL 60098Off Market
- $457,5004 bd3 ba2.6k sqft1020 Golden Ave, Woodstock, IL 60098Off Market
- $440,900-- bd2 ba2k sqft13813 W South Street Rd, Woodstock, IL 60098Off Market
- $410,000-- bd2 ba2.2k sqft1049 Winslow Ave, Woodstock, IL 60098Sold
Nearby schools
GreatSchools rating
- 7/10Westwood Elementary SchoolGrades: 1-5Distance: 0.4 mi
- NAClay AcademyGrades: PK-12Distance: 1.6 mi
- 10/10Woodstock High SchoolGrades: 9-12Distance: 0.8 mi
Schools provided by the listing agent
- Elementary: Westwood Elementary School
- Middle: Creekside Middle School
- High: Woodstock High School
- District: 200
Source: MRED as distributed by MLS GRID. This data may not be complete. We recommend contacting the local school district to confirm school assignments for this home.
Get a cash offer in 3 minutes
Find out how much your home could sell for in as little as 3 minutes with a no-obligation cash offer.
Estimated market value
$571,300
Get a cash offer in 3 minutes
Find out how much your home could sell for in as little as 3 minutes with a no-obligation cash offer.
Estimated market value
$571,300
- Illinois
- McHenry County
- Woodstock
- 60098
- 1032 Golden Ave
Nearby cities
Nearby neighborhoods
Nearby zip codes
Other Woodstock Topics
