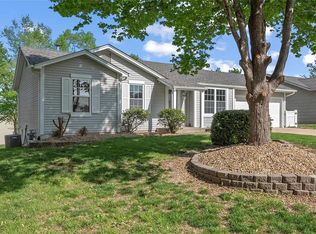
Meticulously maintained 2-story home with a very open floor plan, tons of windows, and an abundance of natural light throughout. The exterior features a welcoming wraparound covered porch, oversized 3-car garage, and fully fenced, level backyard.
Inside, you'll find a dramatic 2-story entry foyer and a spacious, open layout designed for everyday living and entertaining. New luxury plank tile flooring runs throughout the main level, and upgraded lighting adds a fresh, modern touch. The dining room offers a sculpted ceiling and wainscoting, while the spacious family room features a gas fireplace and large bay window. The breakfast room opens to a 14x14 patio, making it a great space for entertaining or relaxing outdoors.
The kitchen includes a center island, upgraded maple cabinets, built-in microwave, smooth-top range, and refrigerator. The main floor also offers a laundry room with washer and dryer included, plus a convenient half bath.
Upstairs are three generously sized bedrooms. The spacious primary suite features a vaulted ceiling, walk-in closet, and private bath with double sinks, separate shower, and garden tub.
Additional features include a freshly painted interior, upgraded lighting throughout, subdivision tennis courts, and a desirable location just one mile from Page Extension. Walking distance to Cottle Village with shopping, restaurants, and everyday conveniences nearby.
Closed
Zillow last checked:
Listing updated:
Bought with:
Kristin L Sprague, 1999102905
Coldwell Banker Realty - Gundaker West Regional
Source: MARIS,MLS#: 26050921 Originating MLS: St. Louis Association of REALTORS
Price history
| Date | Event | Price |
|---|---|---|
| 9/17/2026 | Sold | -- |
Source:  MARIS #26050921 Report a problem | ||
| 8/13/2026 | Contingent | $400,000$174/sqft |
Source: MARIS #26050921 Report a problem | ||
| 7/2/2026 | Price change | $400,000-2.4%$174/sqft |
Source: MARIS #26033393 Report a problem | ||
| 6/21/2026 | Price change | $410,000-1.2%$178/sqft |
Source: MARIS #26033393 Report a problem | ||
| 6/13/2026 | Price change | $415,000-1.2%$180/sqft |
Source: MARIS #26033393 Report a problem | ||
| 6/10/2026 | Price change | $420,000-1.2%$183/sqft |
Source: MARIS #26033393 Report a problem | ||
| 5/29/2026 | Listed for sale | $425,000+84.8%$185/sqft |
Source: MARIS #26033393 Report a problem | ||
| 10/24/2019 | Listing removed | $1,750$1/sqft |
Source: St. Louis Realty #19076625 Report a problem | ||
| 10/13/2019 | Listed for rent | $1,750+2.9%$1/sqft |
Source: St. Louis Realty #19076625 Report a problem | ||
| 9/26/2017 | Listing removed | $1,700$1/sqft |
Source: Paradym #17064558 Report a problem | ||
| 9/15/2017 | Price change | $230,000-4.2%$100/sqft |
Source: St. Louis Realty #17071289 Report a problem | ||
| 9/10/2017 | Price change | $240,000-4%$104/sqft |
Source: St. Louis Realty #17071289 Report a problem | ||
| 9/5/2017 | Listed for sale | $250,000$109/sqft |
Source: St. Louis Realty #17071289 Report a problem | ||
| 8/23/2017 | Price change | $1,700-2.9%$1/sqft |
Source: St. Louis Realty #17064558 Report a problem | ||
| 8/14/2017 | Listed for rent | $1,750$1/sqft |
Source: St. Louis Realty #17064558 Report a problem | ||
| 10/24/2006 | Sold | -- |
Source: Public Record Report a problem | ||
Nearby homes
- $---- bd-- ba-- sqft1032 Golden Orchard Dr, O'Fallon, MO 63368Off Market
- $448,0004 bd2 ba2.7k sqft1034 Golden Orchard Dr, O'Fallon, MO 63368Off Market
- $439,1004 bd2 ba2.5k sqft1030 Golden Orchard Dr, O'Fallon, MO 63368Off Market
- $324,2003 bd3 ba1.8k sqft2953 White Stable Dr, O'Fallon, MO 63368Off Market
Get a cash offer in 3 minutes
Find out how much your home could sell for in as little as 3 minutes with a no-obligation cash offer.
Estimated market value
$390,100
