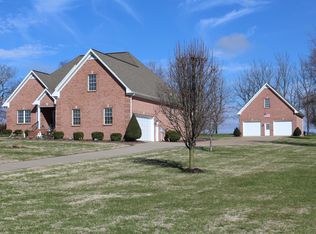
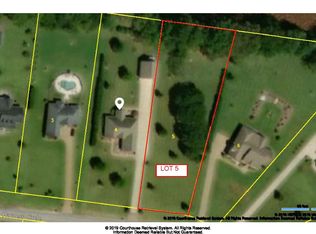
Situated on over an acre in the Thoroughbred Crossing community, this property pairs country privacy and scenic views with a highly functional layout. Inside, the open floor plan connects the main living area & formal dining room. The large kitchen features granite countertops, all stainless steel appliances, a bar height island, and casual dining area. The primary bedroom offers ample privacy complete with a double tray ceiling, jacuzzi soaker tub, double vanities, and a large walk-in closet. Additionally, on the main level are two bedrooms with a Jack and Jill bathroom. Upstairs, a massive bonus room features a full bath and two closets, offering flexibility for a media room, guest suite, or fourth bedroom. The outdoor living space is the true highlight featuring an in-ground saltwater pool, waterfall, fire pit, & additional patio space. The expansive lot offers flexibility with an approved building location for a detached shop, in-law quarters, or additional garage capacity.
Closed
Zillow last checked:
Listing updated:
Bought with:
Tony Tabb, 327668
Berkshire Hathaway HomeServices Woodmont Realty
Source: RealTracs MLS as distributed by MLS GRID,MLS#: 3232799
Price history
| Date | Event | Price |
|---|---|---|
| 8/3/2026 | Sold | $700,000-2.1%$258/sqft |
Source:  RealTracs MLS as distributed by MLS GRID #3232799 Report a problem RealTracs MLS as distributed by MLS GRID #3232799 Report a problem | ||
| 6/16/2026 | Contingent | $714,999$264/sqft |
Source: RealTracs MLS as distributed by MLS GRID #3232799 Report a problem | ||
| 6/11/2026 | Listed for sale | $714,999+3.8%$264/sqft |
Source: RealTracs MLS as distributed by MLS GRID #3232799 Report a problem | ||
| 11/17/2025 | Listing removed | $689,000$254/sqft |
Source: RealTracs MLS as distributed by MLS GRID #2907086 Report a problem | ||
| 8/2/2025 | Price change | $689,000-1.5%$254/sqft |
Source: RealTracs MLS as distributed by MLS GRID #2907086 Report a problem | ||
| 7/1/2025 | Listed for sale | $699,500$258/sqft |
Source: RealTracs MLS as distributed by MLS GRID #2907086 Report a problem | ||
| 5/31/2025 | Listing removed | $699,500$258/sqft |
Source: RealTracs MLS as distributed by MLS GRID #2799453 Report a problem | ||
| 3/21/2025 | Listed for sale | $699,500-3.5%$258/sqft |
Source: RealTracs MLS as distributed by MLS GRID #2799453 Report a problem | ||
| 2/10/2025 | Listing removed | $725,000$267/sqft |
Source: RealTracs MLS as distributed by MLS GRID #2698394 Report a problem | ||
| 1/14/2025 | Price change | $725,000-1.4%$267/sqft |
Source: RealTracs MLS as distributed by MLS GRID #2698394 Report a problem | ||
| 12/11/2024 | Price change | $735,000-1.9%$271/sqft |
Source: RealTracs MLS as distributed by MLS GRID #2698394 Report a problem | ||
| 9/17/2024 | Price change | $749,000-2.6%$276/sqft |
Source: RealTracs MLS as distributed by MLS GRID #2698394 Report a problem | ||
| 9/3/2024 | Price change | $769,000-2%$284/sqft |
Source: RealTracs MLS as distributed by MLS GRID #2698394 Report a problem | ||
| 8/16/2024 | Listed for sale | $785,000+206.6%$290/sqft |
Source: Owner Report a problem | ||
| 4/1/2014 | Sold | $256,000-1.5%$94/sqft |
Source: RealTracs MLS as distributed by MLS GRID #1492771 Report a problem | ||
| 1/11/2014 | Price change | $260,000-1.9%$96/sqft |
Source: Coldwell Banker Snow and Wall Realtors #1492771 Report a problem | ||
| 10/22/2013 | Listed for sale | $265,000-3.6%$98/sqft |
Source: Coldwell Banker Snow & Wall #1492771 Report a problem | ||
| 3/21/2013 | Listing removed | $275,000$101/sqft |
Source: CENTURY 21 Lakes, Land & Auction #1348235 Report a problem | ||
| 3/23/2012 | Listed for sale | $275,000+1.9%$101/sqft |
Source: CENTURY 21 Lakes, Land & Auction #1348235 Report a problem | ||
| 12/14/2010 | Listing removed | $270,000$100/sqft |
Source: CENTURY 21 Lakes, Land & Auction #1215685 Report a problem | ||
| 9/18/2010 | Price change | $270,000-10%$100/sqft |
Source: CENTURY 21 Lakes, Land & Auction #1215685 Report a problem | ||
| 4/5/2010 | Price change | $299,900-1.6%$111/sqft |
Source: CENTURY 21 Lakes, Land & Auction #1215685 Report a problem | ||
| 12/10/2009 | Listed for sale | $304,900+1.6%$112/sqft |
Source: CENTURY 21 Lakes, Land & Auction #1138561 Report a problem | ||
| 12/21/2007 | Sold | $300,000$111/sqft |
Source: Public Record Report a problem | ||
Get a cash offer in 3 minutes
Find out how much your home could sell for in as little as 3 minutes with a no-obligation cash offer.
Estimated market value
$700,000
