Back on Market no fault of sellers. Buyers got cold feet. Discover this stunning 3-bedroom, 2.5-bath ranch home outside Kannapolis city limits, offering the perfect blend of comfort & convenience on corner lot. NO HOA & minutes from the revitalized downtown Kannapolis. Enter into the open & bright living room w/custom vaulted ceiling that seamlessly flows into dining area & a modern eat-in kitchen. Gourmet Kit. w/remodeled w/ quartz countertops, a stylish backsplash, stainless steel appliances & under cabinet lighting. Large pantry & a walk-in laundry room provide plenty of storage space. Two sizable secondary bedrm w/updated full bath, the primary suite boasts a custom ceiling, a walk-in closet, & an en-suite bath w/ double vanity & walk-in shower. Upstairs bonus room is ideal for a 2nd living area or extra bedroom, complete w/ half bath & lots of unfinished storage. New patio door leads to new composite deck overlooking a spacious yard, with a 2 car garage adds wired shed.
Closed
$415,000
1032 Highland Woods Dr, Kannapolis, NC 28083
3beds
1,869sqft
Single Family Residence
Built in 1997
0.35 Acres Lot
$414,800 Zestimate®
$222/sqft
$1,992 Estimated rent
Home value
$414,800
$365,000 - $477,000
$1,992/mo
Zestimate® history
Owner options
List your home for rent
$1,992/mo
Rent Zestimate®
Find your next renter with Zillow Rental Manager. Plus, with online applications, you can quickly screen prospective tenants – for free.
$1,992/mo
Rent Zestimate®
Refinance and save
$2,486/mo
Est. payment
Refinancing to a lower rate could help reduce your monthly payments and save thousands over the life of the loan.
$2,486/mo
Est. payment
Explore your selling options
Work with a Zillow partner agent
Leverage their expertise and Zillow's premium Showcase listings to get your home seen by more buyers.
Get startedList with your own agent
Get your home in front of millions of buyers by listing it on Zillow.
Learn how to do itSell it yourself
Take full control of how buyers see your home on Zillow by listing For Sale by Owner (FSBO).
List your homeWhat's special
New composite deckUpstairs bonus roomCustom vaulted ceilingWalk-in showerExtra bedroomCorner lotWalk-in laundry room
Zillow last checked:
Listing updated:
Listed by:
Tracy Rowland tracy@tracyrowlandhomes.com,
Tracy Rowland Real Estate Inc.
Bought with:
Britney Biles
Mark Spain Real Estate
Source: Canopy MLS as distributed by MLS GRID,MLS#: 4195614
Facts & features
Interior
Bedrooms & bathrooms
- Bedrooms: 3
- Bathrooms: 3
- Full bathrooms: 2
- 1/2 bathrooms: 1
- Main level bedrooms: 3
Primary bedroom
- Level: Main
Bedroom s
- Level: Main
Bedroom s
- Level: Main
Bathroom full
- Level: Main
Bathroom full
- Level: Main
Bathroom half
- Level: Upper
Bonus room
- Level: Upper
Dining area
- Level: Main
Kitchen
- Level: Main
Laundry
- Level: Main
Living room
- Level: Main
Heating
- Ductless, Electric
Cooling
- Ductless, Electric
Appliances
- Included: Dishwasher, Electric Oven, Electric Range, Microwave, Refrigerator with Ice Maker
- Laundry: Laundry Room, Main Level
Features
- Attic Other, Built-in Features, Open Floorplan, Pantry, Walk-In Closet(s)
- Flooring: Carpet, Vinyl
- Doors: Insulated Door(s), Pocket Doors
- Windows: Insulated Windows
- Has basement: No
- Attic: Other,Walk-In
Interior area
- Total structure area: 1,869
- Total interior livable area: 1,869 sqft
- Finished area above ground: 1,869
- Finished area below ground: 0
Property
Parking
- Total spaces: 6
- Parking features: Driveway, Attached Garage, Garage on Main Level
- Attached garage spaces: 2
- Uncovered spaces: 4
Features
- Levels: One and One Half
- Stories: 1.5
- Patio & porch: Covered, Deck, Front Porch
- Exterior features: Storage
- Fencing: Back Yard
Lot
- Size: 0.35 Acres
- Features: Corner Lot
Details
- Additional structures: Shed(s)
- Parcel number: 140B123
- Zoning: Res
- Special conditions: Standard
Construction
Type & style
- Home type: SingleFamily
- Property subtype: Single Family Residence
Materials
- Vinyl
- Foundation: Crawl Space
- Roof: Metal
Condition
- New construction: No
- Year built: 1997
Utilities & green energy
- Sewer: Septic Installed
- Water: Well
- Utilities for property: Cable Connected, Electricity Connected
Community & HOA
Community
- Subdivision: Highland Woods
Location
- Region: Kannapolis
Financial & listing details
- Price per square foot: $222/sqft
- Tax assessed value: $312,941
- Annual tax amount: $2,073
- Date on market: 10/29/2024
- Cumulative days on market: 16 days
- Listing terms: Cash,Conventional,FHA,USDA Loan,VA Loan
- Electric utility on property: Yes
- Road surface type: Concrete
Price history
| Date | Event | Price |
|---|---|---|
| 12/20/2024 | Sold | $415,000$222/sqft |
Source:  Canopy MLS as distributed by MLS GRID #4195614 Report a problem Canopy MLS as distributed by MLS GRID #4195614 Report a problem | ||
| 10/29/2024 | Listed for sale | $415,000+3.8%$222/sqft |
Source: Canopy MLS as distributed by MLS GRID #4195614 Report a problem | ||
| 6/6/2023 | Sold | $400,000-4.8%$214/sqft |
Source: Canopy MLS as distributed by MLS GRID #4012490 Report a problem | ||
| 4/28/2023 | Pending sale | $420,000$225/sqft |
Source: Canopy MLS as distributed by MLS GRID #CAR4012490 Report a problem | ||
| 3/23/2023 | Listed for sale | $420,000$225/sqft |
Source: Canopy MLS as distributed by MLS GRID #CAR4012490 Report a problem | ||
Public tax history
| Year | Property taxes | Tax assessment |
|---|---|---|
| 2025 | $2,073 +6.4% | $312,941 |
| 2024 | $1,948 | $312,941 |
| 2023 | $1,948 +29% | $312,941 +45.1% |
| 2022 | $1,510 | $215,714 |
| 2021 | $1,510 | $215,714 |
| 2020 | $1,510 | $215,714 |
| 2019 | $1,510 +45.9% | $215,714 +46.9% |
| 2018 | $1,035 +1.5% | $146,838 |
| 2017 | $1,020 | $146,838 |
| 2016 | $1,020 | $146,838 |
| 2015 | $1,020 -1.5% | $146,838 |
| 2014 | $1,035 | -- |
| 2013 | -- | -- |
| 2012 | -- | -- |
| 2011 | -- | -- |
| 2010 | -- | -- |
| 2008 | -- | -- |
| 2007 | -- | -- |
| 2006 | -- | -- |
| 2005 | -- | -- |
| 2004 | -- | -- |
| 2003 | -- | -- |
| 2002 | -- | -- |
| 2001 | -- | -- |
| 2000 | -- | -- |
Find assessor info on the county website
Neighborhood: 28083
Nearby homes
- $325,100-- bd2 ba1.5k sqft1026 Highland Woods Dr, Kannapolis, NC 28083Off Market
- $290,4003 bd2 ba1.2k sqft405 Forest Ridge Rd, Kannapolis, NC 28083Off Market
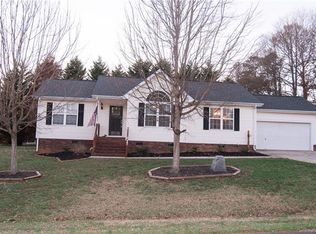
- $290,300-- bd2 ba1.3k sqft1027 Cedar Creek Rd, Kannapolis, NC 28083Off Market
- $318,000-- bd2 ba1.9k sqft1020 Highland Woods Dr, Kannapolis, NC 28083Off Market
- $506,4004 bd3 ba2.9k sqft1122 Highland Woods Dr, Kannapolis, NC 28083Off Market
- $367,100-- bd2 ba1.9k sqft501 Forest Ridge Rd, Kannapolis, NC 28083Off Market
- $15,513-- bd-- ba-- sqftHighland Woods Dr, Kannapolis, NC 28083Off Market
- $272,0003 bd2 ba1.1k sqft1021 Cedar Creek Rd, Kannapolis, NC 28083Sold
Nearby schools
GreatSchools rating
- 5/10Landis Elementary SchoolGrades: K-5Distance: 2 mi
- 2/10Corriher Lipe Middle SchoolGrades: 6-8Distance: 1.4 mi
- 3/10South Rowan High SchoolGrades: 9-12Distance: 3.1 mi
Get a cash offer in 3 minutes
Find out how much your home could sell for in as little as 3 minutes with a no-obligation cash offer.
Estimated market value
$414,800
Get a cash offer in 3 minutes
Find out how much your home could sell for in as little as 3 minutes with a no-obligation cash offer.
Estimated market value
$414,800
- North Carolina
- Rowan County
- Kannapolis
- 28083
- 1032 Highland Woods Dr
Nearby cities
Nearby zip codes
Other Kannapolis Topics
