Come and enjoy this very inviting home in Anderson Ranch, one of Danville's most sought-after neighborhoods. The light and bright updated home features 5 bedrooms, 2.5 updated baths and approximately 2,686 sqft, with a 3-car garage. Lovely custom shutters are throughout the home. When you walk through the double front door you will see the spacious living room with high ceilings along with the formal dining room. The adjoining family room is off the kitchen with a lovely gas fireplace, and French sliding door to the private, flat backyard with a spa backing to open space. There is a large primary suite with an updated primary bath. The 5th bedroom/bonus/office is a plus, along with the other large bedrooms. So many other features to enjoy. Close to top rated schools, shopping, and 680 freeway access. A must see!
Sold for $2,025,000
$2,025,000
1032 Hill Meadow Pl, Danville, CA 94526
5beds
2,686sqft
Single Family Residence
Built in 1989
8,712 Square Feet Lot
$2,116,300 Zestimate®
$754/sqft
$6,374 Estimated rent
Home value
$2,116,300
$1.97M - $2.29M
$6,374/mo
Zestimate® history
Owner options
List your home for rent
$6,374/mo
Rent Zestimate®
Find your next renter with Zillow Rental Manager. Plus, with online applications, you can quickly screen prospective tenants – for free.
$6,374/mo
Rent Zestimate®
Refinance and save
$12,907/mo
Est. payment
Refinancing to a lower rate could help reduce your monthly payments and save thousands over the life of the loan.
$12,907/mo
Est. payment
Explore your selling options
Work with a Zillow partner agent
Leverage their expertise and Zillow's premium Showcase listings to get your home seen by more buyers.
Get startedList with your own agent
Get your home in front of millions of buyers by listing it on Zillow.
Learn how to do itSell it yourself
Take full control of how buyers see your home on Zillow by listing For Sale by Owner (FSBO).
List your homeWhat's special
Zillow last checked:
Listing updated:
Listed by:
Bonne Wersel DRE #01173288 510-304-3303,
Dudum Real Estate Group
Bought with:
Melody Johnson, DRE #01309885
Golden Gate Sotheby's Int'l Re
Source: CCAR,MLS#: 41037783
Facts & features
Interior
Bedrooms & bathrooms
- Bedrooms: 5
- Bathrooms: 3
- Full bathrooms: 2
- Partial bathrooms: 1
Rooms
- Room types: 1.5 Baths, Main Entry, 5 Bedrooms, 2 Baths, Primary Bedrm Suite - 1, Family Room
Bathroom
- Features: Solid Surface, Stall Shower, Tub, Updated Baths
Kitchen
- Features: Breakfast Bar, Breakfast Nook, Counter - Laminate, Counter - Solid Surface, Counter - Stone, Dishwasher, Double Oven, Eat In Kitchen, Electric Range/Cooktop, Garbage Disposal, Microwave, Oven Built-in, Refrigerator, Self-Cleaning Oven
Heating
- Forced Air, Natural Gas
Cooling
- Ceiling Fan(s)
Appliances
- Included: Dishwasher, Double Oven, Electric Range, Microwave, Oven, Refrigerator, Self Cleaning Oven, Dryer, Washer
- Laundry: Common Area
Features
- Formal Dining Room, Breakfast Bar, Breakfast Nook, Counter - Solid Surface
- Flooring: Laminate
- Windows: Window Coverings
- Number of fireplaces: 1
- Fireplace features: Brick, Family Room
Interior area
- Total structure area: 2,686
- Total interior livable area: 2,686 sqft
Property
Parking
- Total spaces: 3
- Parking features: Direct Access, Garage Door Opener
- Garage spaces: 3
Accessibility
- Accessibility features: None
Features
- Levels: Two
- Stories: 2
- Entry location: No Steps to Entry
- Pool features: None
- Fencing: Fenced
- Has view: Yes
- View description: Hills
Lot
- Size: 8,712 Square Feet
- Features: Cul-De-Sac, Level, Premium Lot, Back Yard, Front Yard, Side Yard
Details
- Parcel number: 2022410175
- Special conditions: Standard
- Other equipment: Irrigation Equipment
Construction
Type & style
- Home type: SingleFamily
- Architectural style: Traditional
- Property subtype: Single Family Residence
Materials
- Brick, Stucco, Wood Siding
- Foundation: Slab
- Roof: Tile
Condition
- Existing
- New construction: No
- Year built: 1989
Details
- Builder name: Castle
Utilities & green energy
- Electric: No Solar
Community & HOA
Community
- Subdivision: Andersen Ranch
HOA
- Has HOA: Yes
- Amenities included: Greenbelt, Other
- Services included: Common Area Maint, Management Fee
- HOA fee: $45 monthly
- HOA name: ANDERSON RANCH
- HOA phone: 925-743-3080
Location
- Region: Danville
Financial & listing details
- Price per square foot: $754/sqft
- Tax assessed value: $2,065,500
- Annual tax amount: $23,532
- Date on market: 9/6/2023
Price history
| Date | Event | Price |
|---|---|---|
| 10/31/2023 | Sold | $2,025,000-3.5%$754/sqft |
Source:  CCAR #41037783 Report a problem CCAR #41037783 Report a problem | ||
| 10/6/2023 | Pending sale | $2,099,000$781/sqft |
Source:  bridgeMLS/CCAR/Bay East AOR #41037783 Report a problem bridgeMLS/CCAR/Bay East AOR #41037783 Report a problem | ||
| 9/7/2023 | Listed for sale | $2,099,000+260.3%$781/sqft |
Source: bridgeMLS/CCAR/Bay East AOR #41037783 Report a problem | ||
| 9/29/2015 | Sold | $582,500-53.4%$217/sqft |
Source: Public Record Report a problem | ||
| 4/3/2015 | Sold | $1,250,000+4.3%$465/sqft |
Source: CCAR #40690042 Report a problem | ||
| 3/11/2015 | Listed for sale | $1,199,000+120%$446/sqft |
Source: Pacific Union #40690042 Report a problem | ||
| 10/13/1999 | Sold | $545,000+3.3%$203/sqft |
Source: CCAR #11034396 Report a problem | ||
| 5/19/1999 | Sold | $527,500$196/sqft |
Source: Public Record Report a problem | ||
Public tax history
| Year | Property taxes | Tax assessment |
|---|---|---|
| 2025 | $23,532 -14.3% | $2,065,500 +2% |
| 2024 | $27,468 +64.7% | $2,025,000 +42.4% |
| 2023 | $16,679 +0.7% | $1,422,281 +2% |
| 2022 | $16,558 +2.1% | $1,394,394 +2% |
| 2021 | $16,212 +0.9% | $1,367,054 +1% |
| 2020 | $16,074 +1.1% | $1,353,038 +2% |
| 2019 | $15,897 +3.8% | $1,326,509 +2% |
| 2018 | $15,315 +3.7% | $1,300,500 +2% |
| 2017 | $14,769 +1.1% | $1,275,000 +2% |
| 2016 | $14,602 +75.2% | $1,250,000 +80.8% |
| 2015 | $8,335 | $691,463 +2% |
| 2014 | $8,335 | $677,919 +0.5% |
| 2013 | -- | $674,857 +2% |
| 2012 | -- | $661,626 +2% |
| 2011 | -- | $648,654 +0.8% |
| 2010 | -- | $643,807 -0.2% |
| 2009 | -- | $645,337 +2% |
| 2008 | -- | $632,685 +2% |
| 2007 | -- | $620,280 +2% |
| 2006 | -- | $608,118 +2% |
| 2005 | -- | $596,195 +2% |
| 2004 | -- | $584,505 +1.9% |
| 2003 | -- | $573,794 +2% |
| 2002 | -- | $562,544 +2% |
| 2001 | -- | $551,514 |
Find assessor info on the county website
Neighborhood: 94526
Nearby homes
- $1,988,0005 bd3 ba2.7k sqft1034 Hill Meadow Pl, Danville, CA 94526Sold

- $1,788,5005 bd3 ba2.6k sqft1030 Hill Meadow Pl, Danville, CA 94526Off Market
- $2,030,0005 bd3 ba2.6k sqft1036 Hill Meadow Pl, Danville, CA 94526Sold
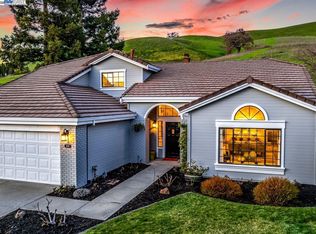
- $2,015,1004 bd2 ba2.1k sqft1028 Hill Meadow Pl, Danville, CA 94526Off Market
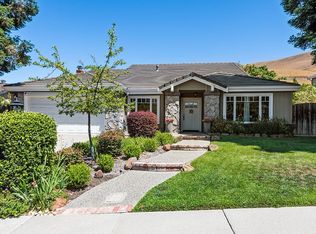
- $1,715,9005 bd3 ba2.7k sqft1029 Hill Meadow Pl, Danville, CA 94526Off Market
- $1,836,0004 bd2 ba2.1k sqft1027 Hill Meadow Pl, Danville, CA 94526Off Market
- $2,079,5005 bd3 ba2.6k sqft1031 Hill Meadow Pl, Danville, CA 94526Off Market
- $1,919,4005 bd3 ba-- sqft1031 Hill Meadow Pl #P, Danville, CA 94526Off Market
Nearby schools
GreatSchools rating
- 10/10Sycamore Valley Elementary SchoolGrades: K-5Distance: 0.8 mi
- 9/10Charlotte Wood Middle SchoolGrades: 6-8Distance: 1.4 mi
- 10/10San Ramon Valley High SchoolGrades: 9-12Distance: 2.8 mi
Get a cash offer in 3 minutes
Find out how much your home could sell for in as little as 3 minutes with a no-obligation cash offer.
Estimated market value
$2,116,300
Get a cash offer in 3 minutes
Find out how much your home could sell for in as little as 3 minutes with a no-obligation cash offer.
Estimated market value
$2,116,300
- California
- Contra Costa County
- Danville
- 94526
- 1032 Hill Meadow Pl
Nearby cities
Nearby zip codes
Other Danville Topics
