Welcome to this thoughtfully designed Dallas home offering comfort, functionality, and an ideal location for everyday living. Natural light fills the main living areas, creating a bright and welcoming space to gather, relax, or entertain. The kitchen is equipped with stainless steel appliances and generous cabinet storage, providing both style and practicality for daily use. The layout offers flexibility with well-sized secondary bedrooms on the main level, while the primary suite is privately situated upstairs, creating a quiet retreat separate from the main living spaces. Step outside to a spacious backyard with plenty of room for outdoor activities, gardening, or simply enjoying time at home. Located just minutes from major highways, this home offers convenient access to downtown Dallas, nearby parks including Kiest Park, and the Bishop Arts District, known for its local dining, shopping, and entertainment options. Everyday essentials are also within easy reach, making day-to-day living seamless. This home combines a functional layout, comfortable living spaces, and a location that supports both convenience and connection to the city. Schedule your private showing to experience everything this home has to offer.
Under contract
Price cut: $10K (5/21)
$265,000
1032 Hoke Smith Dr, Dallas, TX 75224
3beds
1,917sqft
Single Family Residence
Built in 1952
7,187 Square Feet Lot
$-- Zestimate®
$138/sqft
$-- HOA
What's special
Generous cabinet storage
- 75 days |
- 52 |
- 0 |
Likely to sell faster than
Zillow last checked:
Listing updated:
Listed by:
Daniel Harker 0435185 469-717-6391,
Keller Williams Realty DPR 972-732-6000,
Roberto Burciaga 0768325 214-850-0404,
Keller Williams Realty DPR
Source: NTREIS,MLS#: 21251634
Facts & features
Interior
Bedrooms & bathrooms
- Bedrooms: 3
- Bathrooms: 2
- Full bathrooms: 2
Primary bedroom
- Features: En Suite Bathroom, Walk-In Closet(s)
- Level: Second
- Dimensions: 18 x 11
Bedroom
- Features: Ceiling Fan(s)
- Level: First
- Dimensions: 10 x 10
Bedroom
- Features: Ceiling Fan(s)
- Level: First
- Dimensions: 12 x 10
Dining room
- Level: First
- Dimensions: 13 x 11
Kitchen
- Features: Built-in Features, Pantry
- Level: First
- Dimensions: 14 x 10
Living room
- Level: First
- Dimensions: 25 x 13
Heating
- Central
Cooling
- Central Air
Appliances
- Included: Dishwasher, Gas Cooktop, Disposal, Microwave, Refrigerator
- Laundry: Washer Hookup, Electric Dryer Hookup
Features
- Open Floorplan
- Flooring: Carpet, Luxury Vinyl Plank
- Has basement: No
- Has fireplace: No
Interior area
- Total interior livable area: 1,917 sqft
Video & virtual tour
Property
Parking
- Parking features: Driveway, No Garage
Features
- Levels: Two
- Stories: 2
- Patio & porch: None
- Pool features: None
- Fencing: Fenced,Partial
Lot
- Size: 7,187 Square Feet
Details
- Parcel number: 00000472198000000
- Other equipment: None
Construction
Type & style
- Home type: SingleFamily
- Architectural style: Colonial,Traditional,Detached
- Property subtype: Single Family Residence
- Attached to another structure: Yes
Materials
- Foundation: Slab
- Roof: Shingle
Condition
- Year built: 1952
Utilities & green energy
- Sewer: Public Sewer
- Water: Public
- Utilities for property: Sewer Available, Water Available
Community & HOA
Community
- Features: Playground, Park, Tennis Court(s), Trails/Paths
- Subdivision: Wynnewood Park 03
HOA
- Has HOA: No
Location
- Region: Dallas
Financial & listing details
- Price per square foot: $138/sqft
- Tax assessed value: $300,520
- Annual tax amount: $6,692
- Date on market: 5/6/2026
- Cumulative days on market: 76 days
- Listing terms: Cash,Conventional,FHA,VA Loan
Estimated market value
Not available
Estimated sales range
Not available
Not available
Price history
| Date | Event | Price |
|---|---|---|
| 6/18/2026 | Pending sale | $265,000$138/sqft |
Source: NTREIS #21251634 Report a problem | ||
| 6/13/2026 | Listing removed | $1,500$1/sqft |
Source: Zillow Rentals Report a problem | ||
| 6/11/2026 | Contingent | $265,000$138/sqft |
Source: NTREIS #21251634 Report a problem | ||
| 5/23/2026 | Listed for rent | $1,500-25%$1/sqft |
Source: Zillow Rentals Report a problem | ||
| 5/21/2026 | Price change | $265,000-3.6%$138/sqft |
Source: NTREIS #21251634 Report a problem | ||
| 5/6/2026 | Listed for sale | $275,000-3.8%$143/sqft |
Source: NTREIS #21251634 Report a problem | ||
| 3/19/2026 | Listing removed | $286,000$149/sqft |
Source: NTREIS #21117202 Report a problem | ||
| 2/16/2026 | Listing removed | $2,000$1/sqft |
Source: Zillow Rentals Report a problem | ||
| 2/5/2026 | Price change | $286,000-1.4%$149/sqft |
Source: NTREIS #21117202 Report a problem | ||
| 2/3/2026 | Price change | $290,000-1.7%$151/sqft |
Source: NTREIS #21117202 Report a problem | ||
| 1/15/2026 | Listed for rent | $2,000+2.6%$1/sqft |
Source: Zillow Rentals Report a problem | ||
| 1/15/2026 | Price change | $295,000-4.8%$154/sqft |
Source: NTREIS #21117202 Report a problem | ||
| 12/17/2025 | Price change | $310,000-4.6%$162/sqft |
Source: NTREIS #21117202 Report a problem | ||
| 11/20/2025 | Listed for sale | $325,000+20.4%$170/sqft |
Source: NTREIS #21117202 Report a problem | ||
| 12/20/2024 | Listing removed | $1,950$1/sqft |
Source: Zillow Rentals Report a problem | ||
| 11/7/2024 | Listed for rent | $1,950-11%$1/sqft |
Source: Zillow Rentals Report a problem | ||
| 9/6/2023 | Listing removed | -- |
Source: Zillow Rentals Report a problem | ||
| 7/13/2023 | Price change | $2,190-4.4%$1/sqft |
Source: Zillow Rentals Report a problem | ||
| 6/20/2023 | Listed for rent | $2,290$1/sqft |
Source: Zillow Rentals Report a problem | ||
| 2/28/2023 | Listing removed | -- |
Source: Zillow Rentals Report a problem | ||
| 2/7/2023 | Listed for rent | $2,290$1/sqft |
Source: Zillow Rentals Report a problem | ||
| 8/18/2022 | Sold | -- |
Source: NTREIS #20086185 Report a problem | ||
| 8/2/2022 | Pending sale | $269,900$141/sqft |
Source: NTREIS #20086185 Report a problem | ||
| 7/21/2022 | Contingent | $269,900$141/sqft |
Source: NTREIS #20086185 Report a problem | ||
| 7/14/2022 | Price change | $269,900-5.3%$141/sqft |
Source: NTREIS #20086185 Report a problem | ||
| 6/25/2022 | Listed for sale | $284,900$149/sqft |
Source: NTREIS #20086185 Report a problem | ||
Public tax history
| Year | Property taxes | Tax assessment |
|---|---|---|
| 2025 | $6,692 -0.4% | $300,520 |
| 2024 | $6,717 +2.2% | $300,520 +5% |
| 2023 | $6,571 | $286,330 |
Find assessor info on the county website
Monthly payment
Est. payment
Payment breakdown
Explore the cost of this home by adjusting the details. Changes won't be saved.Climate risks
Neighborhood: Wynnewood Heights
Nearby schools
GreatSchools rating
- 4/10Barbara Jordan Elementary SchoolGrades: PK-5Distance: 0.1 mi
- 2/10Boude Storey Middle SchoolGrades: 6-8Distance: 1.6 mi
- 4/10South Oak Cliff High SchoolGrades: 9-12Distance: 1.5 mi
Schools provided by the listing agent
- Elementary: Jordan
- Middle: Storey
- High: Washington
- District: Dallas ISD
Source: NTREIS. This data may not be complete. We recommend contacting the local school district to confirm school assignments for this home.
- $259,5003 bd2 ba1.7k sqft1028 Hoke Smith Dr, Dallas, TX 75224Off Market
- $268,5003 bd2 ba1.4k sqft1036 Hoke Smith Dr, Dallas, TX 75224Off Market
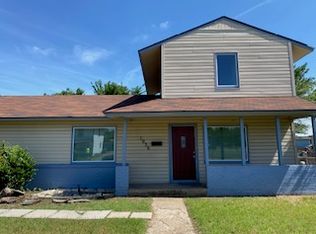
- $242,9003 bd2 ba1.4k sqft1024 Hoke Smith Dr, Dallas, TX 75224Off Market
- $235,0003 bd2 ba1.7k sqft1042 Hoke Smith Dr, Dallas, TX 75224Off Market
- $236,4004 bd2 ba1.4k sqft949 Ryan Cir, Dallas, TX 75224Off Market
- $246,3003 bd2 ba1.4k sqft953 Ryan Cir, Dallas, TX 75224Off Market
- $241,0004 bd2 ba1.4k sqft3234 S Polk St, Dallas, TX 75224Off Market
- $252,9004 bd2 ba1.4k sqft943 Ryan Cir, Dallas, TX 75224Off Market
A local agent can set up tours, give advice and negotiate with sellers.
Similar homes
- $255,0003 bd2 ba1.2k sqft3910 Vanette Ln, Dallas, TX 75216For Sale
 MLS ID #21328172, Devon Burrell. NTREIS
 - $242,0003 bd2 ba1.2k sqft1113 Brock St, Dallas, TX 75203For Sale
 MLS ID #21328131, Juan Casillas. NTREIS
 - $269,9996 bd2 ba2k sqft745 Clearwood Dr, Dallas, TX 75232For Sale
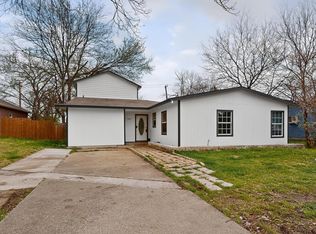 MLS ID #21199986, Yesinia Perez. NTREIS
 - $280,0003 bd2 ba1k sqft2730 Marjorie Ave, Dallas, TX 75216For Sale
 MLS ID #21283466, Eleazar Jimenez. NTREIS
 - $279,9993 bd2 ba1k sqft1910 Ramsey Ave, Dallas, TX 75216For SaleMLS ID #21282963, Hailey DeSerrano. NTREIS
- $239,0004 bd2 ba1.4k sqft3047 Marjorie Ave, Dallas, TX 75216For SaleMLS ID #21265697, Maria Martinez. NTREIS
- $309,9003 bd2 ba2.2k sqft707 W Red Bird Ln, Dallas, TX 75232For SaleMLS ID #21295192, Chaz Cameli. NTREIS
- $379,9004 bd3 ba1.9k sqft1654 Hansboro Ave, Dallas, TX 75224For SaleMLS ID #21208616, Jennifer Buchanan. NTREIS
- $299,0003 bd2 ba1.3k sqft1239 Tarpley Ave, Dallas, TX 75211For SaleMLS ID #21288978, Roger Lopez. NTREIS
- $265,0004 bd2 ba1.4k sqft6427 Howard Ave, Dallas, TX 75227For SaleMLS ID #21260806, Jill Smisek. NTREIS
- $274,0003 bd2 ba1.4k sqft515 Brynmawr Ct, Arlington, TX 76014For SaleMLS ID #21327000, Natalie Winchester. NTREIS
- $279,9994 bd2 ba1.5k sqft2647 Province Ln, Dallas, TX 75228For SaleMLS ID #21321786, Jason Graves. NTREIS
- $319,9003 bd2 ba1.7k sqft1710 Western Park Dr, Dallas, TX 75211For SaleMLS ID #21250892, Jeanette Armstrong. NTREIS
- $319,0003 bd2 ba1.5k sqft3818 Wenatche Dr, Dallas, TX 75233For SaleMLS ID #21219523, Lanesa Valentine. NTREIS
- $349,9993 bd3 ba2.2k sqft831 Glen Arbor Dr, Dallas, TX 75241For SaleMLS ID #21246797, Godwin Assiogbon. NTREIS
- $340,0003 bd2 ba1.4k sqft1303 Arizona Ave, Dallas, TX 75216For SaleMLS ID #21276484, Laura Cano. NTREIS
- $314,9004 bd2 ba2k sqft3027 Morgan Dr, Dallas, TX 75241For SaleMLS ID #21320131, Samuel Austin. NTREIS
- $257,0004 bd2 ba1.3k sqft6352 Latta St, Dallas, TX 75227For SaleMLS ID #21226894, Jordan Davis. NTREIS
- $259,9004 bd3 ba1.1k sqft806 SE 10th St, Grand Prairie, TX 75051For SaleMLS ID #21323184, Suha Al-Nazer. NTREIS
- $349,9003 bd3 ba2k sqft2010 Swansee Dr, Dallas, TX 75232For SaleMLS ID #21290352, Tanya Lang. NTREIS
