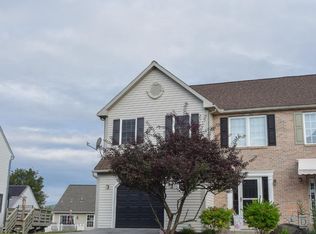
Great homes deserve a great presentation! We’re excited to relaunch this beautiful home with stunning new photography that truly captures everything it has to offer, along with an improved price. Take another look—you may just fall in love. Welcome to 1032 Ithica Street, a lovingly maintained home that has been cherished by its original owner since day one. Pride of ownership is evident throughout this well-cared-for property, offering comfort, quality, and timeless appeal. Step inside and be greeted by high ceilings that create a bright, open, and inviting atmosphere. One of the home's standout features is the spacious sunroom addition, providing extra living space filled with natural light. Also with a finished basement, giving you the flexibility to make the space your own. Conveniently located in Muhlenberg Township, you'll enjoy quick access to shopping, restaurants, major highways, and everyday conveniences, while also being just minutes from Jim Dietrich Park. Whether you're enjoying your morning coffee, creating a cozy sitting area, or hosting family and friends, this versatile spaces adds warmth, character, and functionality to the home. Meticulously maintained over the years, with updated appliances like water heater, HVAC system, and more, this move-in-ready property presents a wonderful opportunity for its next owner. If you're looking for a home that has been exceptionally cared for and offers unique features that enhance everyday living, 1032 Ithaca Street is a must-see.
Pending
Price cut: $9.6K (7/30)
$344,900
1032 Ithica St, Reading, PA 19605
3beds
2,133sqft
Single Family Residence
Built in 2000
5,227 Square Feet Lot
$341,300 Zestimate®
$162/sqft
$-- HOA
What's special
Spacious sunroom additionHigh ceilings
- 74 days
- 1,032
- 43
Zillow last checked:
Listing updated:
Listed by:
LISA REYES 484-706-4109,
Coldwell Banker Realty 6103739900
Source: Bright MLS,MLS#: PABK2073388
Facts & features
Interior
Bedrooms & bathrooms
- Bedrooms: 3
- Bathrooms: 3
- Full bathrooms: 2
- 1/2 bathrooms: 1
- Main level bathrooms: 1
Basement
- Area: 0
Heating
- Forced Air, Natural Gas
Cooling
- Central Air, Natural Gas
Appliances
- Included: Gas Water Heater
Features
- Basement: Finished,Full
- Number of fireplaces: 1
Interior area
- Total structure area: 2,133
- Total interior livable area: 2,133 sqft
- Finished area above ground: 2,133
- Finished area below ground: 0
Property
Parking
- Total spaces: 1
- Parking features: Garage Faces Front, Inside Entrance, Garage Door Opener, Attached
- Attached garage spaces: 1
Accessibility
- Accessibility features: None
Features
- Levels: Three
- Stories: 3
- Pool features: None
Lot
- Size: 5,227 Square Feet
Details
- Additional structures: Above Grade, Below Grade
- Parcel number: 66530909067157
- Zoning: RES
- Special conditions: Standard
Construction
Type & style
- Home type: SingleFamily
- Architectural style: Traditional
- Property subtype: Single Family Residence
- Attached to another structure: Yes
Materials
- Vinyl Siding, Aluminum Siding
- Foundation: Concrete Perimeter
Condition
- New construction: No
- Year built: 2000
Utilities & green energy
- Sewer: Public Sewer
- Water: Public
Community & HOA
Community
- Subdivision: Villages At Rivers
HOA
- Has HOA: No
Location
- Region: Reading
- Municipality: MUHLENBERG TWP
Financial & listing details
- Price per square foot: $162/sqft
- Tax assessed value: $122,100
- Annual tax amount: $6,376
- Date on market: 6/17/2026
- Listing agreement: Exclusive Right To Sell
- Inclusions: Stove, Microwave, Range Microwave, Washer And Dryer
- Ownership: Fee Simple
Estimated market value
$341,300
$324,000 - $358,000
$2,627/mo
Price history
| Date | Event | Price |
|---|---|---|
| 8/18/2026 | Pending sale | $344,900$162/sqft |
Source: | ||
| 7/30/2026 | Price change | $344,900-2.7%$162/sqft |
Source: | ||
| 7/15/2026 | Price change | $354,500-1.5%$166/sqft |
Source: | ||
| 6/17/2026 | Listed for sale | $359,900+199%$169/sqft |
Source: | ||
| 12/19/2000 | Sold | $120,350$56/sqft |
Source: Agent Provided Report a problem | ||
Public tax history
| Year | Property taxes | Tax assessment |
|---|---|---|
| 2025 | $6,376 +8.5% | $122,100 |
| 2024 | $5,878 +6.5% | $122,100 |
| 2023 | $5,517 +1.7% | $122,100 |
| 2022 | $5,426 +2.4% | $122,100 |
| 2021 | $5,298 | $122,100 |
| 2020 | $5,298 +2.2% | $122,100 |
| 2019 | $5,185 +1.8% | $122,100 |
| 2018 | $5,094 +1.9% | $122,100 |
| 2017 | $4,998 +237.6% | $122,100 |
| 2016 | $1,480 | $122,100 |
| 2015 | $1,480 | $122,100 |
| 2014 | -- | $122,100 |
| 2013 | -- | $122,100 |
| 2012 | -- | $122,100 |
| 2011 | -- | $122,100 |
| 2010 | -- | $122,100 |
| 2009 | -- | $122,100 |
| 2008 | -- | $122,100 |
| 2007 | -- | $122,100 |
| 2006 | -- | $122,100 |
| 2005 | -- | $122,100 |
| 2004 | -- | $122,100 |
| 2003 | -- | $122,100 |
| 2002 | -- | $122,100 +421.8% |
| 2000 | -- | $23,400 |
Find assessor info on the county website
Monthly payment
Est. payment
Payment breakdown
Explore the cost of this home by adjusting the details. Changes won't be saved.Climate risks
Neighborhood: 19605
Nearby schools
Schools provided by the listing agent
- District: Muhlenberg
Source: Bright MLS. This data may not be complete. We recommend contacting the local school district to confirm school assignments for this home.


