Better than new!!! Brookstone Development completed this "Elizabeth" model home just before the end of 2023, and the owners then finished the basement with LVP flooring - with materials better than offered by the builder! This farmhouse style home is nestled on a lot surrounded by mature trees at the end of a cul-de-sac and offers the feel of country living, but the convenience of city amenities in Stafford and Fredericksburg. You will be welcomed by the oversized porch and stone front, and will be sure to fit oversized vehicles, additional appliances (such as extra refrigerators), bicycles and trash cans, in the 3-car garage, which boasts high ceilings and large doors, offering an 8-foot clearance (perfect for large pickups and/or SUV's). The main level provides a first floor primary bedroom and en suite full sized bath, with a gorgeous free standing tub, perfect for relaxing hot bubble baths. The heart of the main level is the kitchen, which includes custom Chevron backsplash, upgraded quartz countertops, upgraded Moen Kitchen faucet, and white wood soft close cabinets, with 42-inch uppers. With large windows throughout the property, you will be enveloped by natural light and views of the greenery and wildlife outside. The current owners have a 1-year builder warranty which will be provided to the new owners upon settlement. Why wait for a custom-build, when you can seize the opportunity to move into a BETTER THAN NEW home on a premium lot! *This home's status has been updated to "ACTIVE UNDER CONTRACT" - but the sellers will allow showings to qualified buyers until all contingencies have been satisfied. If you are a buyer and are interested in touring this home, please have your agent reach out to the listing agent to schedule an appointment!
Sold for $1,050,000
$1,050,000
1032 Joshua Landing Ct, Stafford, VA 22556
5beds
6,000sqft
Single Family Residence
Built in 2023
3.21 Acres Lot
$1,104,400 Zestimate®
$175/sqft
$4,927 Estimated rent
Home value
$1,104,400
$1.05M - $1.16M
$4,927/mo
Zestimate® history
Owner options
List your home for rent
$4,927/mo
Rent Zestimate®
Find your next renter with Zillow Rental Manager. Plus, with online applications, you can quickly screen prospective tenants – for free.
$4,927/mo
Rent Zestimate®
Refinance and save
$6,411/mo
Est. payment
Refinancing to a lower rate could help reduce your monthly payments and save thousands over the life of the loan.
$6,411/mo
Est. payment
Explore your selling options
Work with a Zillow partner agent
Leverage their expertise and Zillow's premium Showcase listings to get your home seen by more buyers.
Get startedList with your own agent
Get your home in front of millions of buyers by listing it on Zillow.
Learn how to do itSell it yourself
Take full control of how buyers see your home on Zillow by listing For Sale by Owner (FSBO).
List your homeWhat's special
Zillow last checked:
Listing updated:
Listed by:
Chrissie Goodrum 571-275-5556,
Hunt Country Sotheby's International Realty
Bought with:
Muhammad Khan, 0225212801
RE/MAX Real Estate Connections
Source: Bright MLS,MLS#: VAST2030036
Facts & features
Interior
Bedrooms & bathrooms
- Bedrooms: 5
- Bathrooms: 5
- Full bathrooms: 4
- 1/2 bathrooms: 1
- Main level bathrooms: 2
- Main level bedrooms: 1
Rooms
- Room types: Living Room, Dining Room, Kitchen, Breakfast Room, Exercise Room, Laundry, Office, Recreation Room, Storage Room, Bonus Room
Basement
- Description: Percent Finished: 90.0
- Area: 2165
Heating
- Other, Propane
Cooling
- Central Air, Electric
Appliances
- Included: Microwave, Cooktop, Dishwasher, Disposal, Double Oven, Ice Maker, Range Hood, Refrigerator, Water Heater
- Laundry: Laundry Room
Features
- Combination Kitchen/Living, Dining Area, Entry Level Bedroom, Family Room Off Kitchen, Open Floorplan, Formal/Separate Dining Room, Kitchen - Gourmet, Kitchen Island, Recessed Lighting, Upgraded Countertops, Walk-In Closet(s)
- Flooring: Carpet, Wood
- Basement: Concrete,Partially Finished,Exterior Entry,Sump Pump,Walk-Out Access,Windows
- Number of fireplaces: 1
Interior area
- Total structure area: 6,165
- Total interior livable area: 6,000 sqft
- Finished area above ground: 4,000
- Finished area below ground: 2,000
Property
Parking
- Total spaces: 3
- Parking features: Built In, Garage Faces Front, Oversized, Attached, Driveway
- Attached garage spaces: 3
- Has uncovered spaces: Yes
- Details: Garage Sqft: 840
Accessibility
- Accessibility features: None
Features
- Levels: Two
- Stories: 2
- Exterior features: Bump-outs
- Pool features: None
- Has view: Yes
- View description: Trees/Woods
Lot
- Size: 3.21 Acres
Details
- Additional structures: Above Grade, Below Grade
- Parcel number: 19W6, 61341
- Zoning: 2 - SINGLE FAMILY SUB
- Special conditions: Standard
Construction
Type & style
- Home type: SingleFamily
- Architectural style: Craftsman
- Property subtype: Single Family Residence
Materials
- Combination, HardiPlank Type, Masonry
- Foundation: Passive Radon Mitigation
Condition
- Excellent
- New construction: Yes
- Year built: 2023
Details
- Builder model: Elizabeth
- Builder name: Brookstone Development & Building Corp.
Utilities & green energy
- Sewer: Septic Exists, Septic < # of BR
- Water: Well
Community & HOA
Community
- Subdivision: None Available
HOA
- Has HOA: Yes
- Services included: Management, Trash
- HOA fee: $150 quarterly
- HOA name: JOSHUA LANDING SUBDIVISION
Location
- Region: Stafford
Financial & listing details
- Price per square foot: $175/sqft
- Tax assessed value: $826,000
- Annual tax amount: $50,000
- Date on market: 6/6/2024
- Listing agreement: Exclusive Right To Sell
- Ownership: Fee Simple
Price history
| Date | Event | Price |
|---|---|---|
| 8/1/2024 | Sold | $1,050,000$175/sqft |
Source:  Bright MLS #VAST2030036 Report a problem Bright MLS #VAST2030036 Report a problem | ||
| 7/23/2024 | Pending sale | $1,050,000$175/sqft |
Source: Bright MLS #VAST2030036 Report a problem | ||
| 6/25/2024 | Contingent | $1,050,000$175/sqft |
Source: Bright MLS #VAST2030036 Report a problem | ||
| 6/20/2024 | Price change | $1,050,000-4.5%$175/sqft |
Source: Bright MLS #VAST2030036 Report a problem | ||
| 6/6/2024 | Listed for sale | $1,100,000+15.8%$183/sqft |
Source: Bright MLS #VAST2030036 Report a problem | ||
| 12/21/2023 | Sold | $950,122$158/sqft |
Source: Bright MLS #VAST2026118 Report a problem | ||
Public tax history
| Year | Property taxes | Tax assessment |
|---|---|---|
| 2025 | $7,629 +3.4% | $826,000 |
| 2024 | $7,381 | $826,000 +1552% |
| 2023 | -- | $50,000 |
Find assessor info on the county website
Neighborhood: 22556
Nearby homes
- $1,076,8134 bd4 ba4.6k sqft1031 Joshua Landing Ct, Stafford, VA 22556Sold
- $890,5354 bd3 ba3.2k sqft1024 Joshua Landing Ct, Stafford, VA 22556Sold
- $1,041,3294 bd5 ba4.5k sqft1025 Joshua Landing Ct, Stafford, VA 22556Sold
- $642,0003 bd3 ba2.3k sqft152 Cherry Hill Dr, Stafford, VA 22556Sold
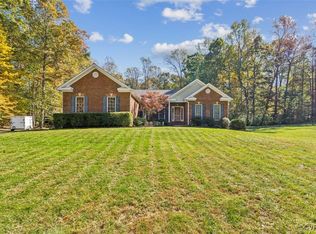
- $860,1004 bd4 ba3.1k sqft156 Cherry Hill Dr, Stafford, VA 22556Off Market
- $754,7004 bd3 ba2.5k sqft125 Andrew St, Stafford, VA 22556Off Market
- $910,8004 bd3 ba6.4k sqft116 Cherry Hill Dr, Stafford, VA 22556Off Market
- $834,5005 bd5 ba4.7k sqft102 Cherry Hill Dr, Stafford, VA 22556Off Market
Nearby schools
GreatSchools rating
- 7/10Rockhill Elementary SchoolGrades: K-5Distance: 0.9 mi
- 6/10Andrew G. Wright Middle SchoolGrades: 6-8Distance: 0.9 mi
- 8/10Mountain View High SchoolGrades: 9-12Distance: 1.7 mi
Schools provided by the listing agent
- District: Stafford County Public Schools
Source: Bright MLS. This data may not be complete. We recommend contacting the local school district to confirm school assignments for this home.
Get a cash offer in 3 minutes
Find out how much your home could sell for in as little as 3 minutes with a no-obligation cash offer.
Estimated market value
$1,104,400
Get a cash offer in 3 minutes
Find out how much your home could sell for in as little as 3 minutes with a no-obligation cash offer.
Estimated market value
$1,104,400
- Virginia
- Stafford County
- Stafford
- 22556
- 1032 Joshua Landing Ct
Nearby cities
Nearby neighborhoods
Nearby zip codes
Other Stafford Topics
