Move-in ready with all the major updates already completed, this beautifully maintained home features a new roof (2024), HVAC replaced in 2021, foundation repairs completed in 2018 with a completed hydrostatic test and lifetime warranty, updated PVC plumbing, a brand-new water heater (2025) and refrigerator included! Inside, you'll find soaring vaulted ceilings, a spacious living room with charming cedar accents and a pellet fireplace, plus an updated kitchen featuring granite countertops, stainless steel appliances, a farmhouse sink and an open layout perfect for entertaining. The oversized primary suite offers a beautifully updated bathroom with a tiled walk-in shower, while fresh interior paint and additional updates throughout make this home truly move-in ready. Outside, enjoy freshly updated front yard landscaping, large mature trees and a beautifully stained concrete patio beneath a massive custom cedar-covered patio, creating the perfect space for relaxing, entertaining or enjoying the spacious backyard year-round. Conveniently located near shopping, dining and major highways, this home offers the perfect combination of peace of mind and modern updates. Don't miss this exceptional opportunity!
Sold
Price Unknown
1032 Kane St, Benbrook, TX 76126
3beds
1,558sqft
Single Family Residence
Built in 1978
8,537 Square Feet Lot
$307,800 Zestimate®
$--/sqft
$2,005 Estimated rent
Home value
$307,800
$289,000 - $329,000
$2,005/mo
Zestimate® history
Owner options
List your home for rent
$2,005/mo
Rent Zestimate®
Find your next renter with Zillow Rental Manager. Plus, with online applications, you can quickly screen prospective tenants – for free.
$2,005/mo
Rent Zestimate®
Refinance and save
Refinancing to a lower rate could help reduce your monthly payments and save thousands over the life of the loan.
Explore your selling options
Work with a Zillow partner agent
Leverage their expertise and Zillow's premium Showcase listings to get your home seen by more buyers.
Get startedList with your own agent
Get your home in front of millions of buyers by listing it on Zillow.
Learn how to do itSell it yourself
Take full control of how buyers see your home on Zillow by listing For Sale by Owner (FSBO).
List your homeWhat's special
Pellet fireplaceBeautifully updated bathroomFresh interior paintCharming cedar accentsSpacious backyard year-roundStainless steel appliancesGranite countertops
Zillow last checked:
Listing updated:
Listed by:
Adam Moore 0778805,
OnwardTX Real Estate Advisors 903-624-1474
Bought with:
Kevin Thompson, 0706737
C21 Fine Homes Judge Fite
Source: NTREIS,MLS#: 21348616
Facts & features
Interior
Bedrooms & bathrooms
- Bedrooms: 3
- Bathrooms: 2
- Full bathrooms: 2
Primary bedroom
- Level: First
- Dimensions: 15 x 13
Primary bedroom
- Level: First
- Dimensions: 14 x 9
Bedroom
- Level: First
- Dimensions: 10 x 12
Primary bathroom
- Level: First
- Dimensions: 8 x 8
Dining room
- Level: First
- Dimensions: 9 x 10
Other
- Level: First
- Dimensions: 5 x 5
Kitchen
- Level: First
- Dimensions: 7 x 17
Laundry
- Level: First
- Dimensions: 9 x 8
Living room
- Level: First
- Dimensions: 15 x 19
Heating
- Central
Cooling
- Central Air
Appliances
- Included: Dishwasher, Electric Range, Microwave, Refrigerator
- Laundry: Washer Hookup, Electric Dryer Hookup
Features
- Decorative/Designer Lighting Fixtures, Eat-in Kitchen, Kitchen Island, Open Floorplan, Pantry, Natural Woodwork
- Flooring: Tile, Wood
- Has basement: No
- Number of fireplaces: 1
- Fireplace features: Masonry
Interior area
- Total interior livable area: 1,558 sqft
Property
Parking
- Total spaces: 2
- Parking features: Door-Multi, Garage Faces Front
- Attached garage spaces: 2
Features
- Levels: One
- Stories: 1
- Patio & porch: Covered
- Pool features: None
Lot
- Size: 8,537 Square Feet
Details
- Parcel number: 00207098
Construction
Type & style
- Home type: SingleFamily
- Architectural style: Traditional,Detached
- Property subtype: Single Family Residence
Materials
- Brick
- Foundation: Slab
- Roof: Shingle
Condition
- Resale
- Year built: 1978
Utilities & green energy
- Sewer: Public Sewer
- Water: Public
- Utilities for property: Sewer Available, Water Available
Community & HOA
Community
- Subdivision: Benbrook Lakeside Add
HOA
- Has HOA: No
Location
- Region: Benbrook
Financial & listing details
- Tax assessed value: $289,438
- Annual tax amount: $5,926
- Date on market: 8/6/2026
- Cumulative days on market: 19 days
- Listing terms: Cash,Conventional,FHA,VA Loan
Price history
| Date | Event | Price |
|---|---|---|
| 9/21/2026 | Sold | -- |
Source: NTREIS #21348616 Report a problem | ||
| 8/29/2026 | Pending sale | $309,900$199/sqft |
Source: NTREIS #21348616 Report a problem | ||
| 8/25/2026 | Contingent | $309,900$199/sqft |
Source: NTREIS #21348616 Report a problem | ||
| 8/20/2026 | Listed for sale | $309,900$199/sqft |
Source: NTREIS #21348616 Report a problem | ||
| 8/16/2026 | Contingent | $309,900$199/sqft |
Source: NTREIS #21348616 Report a problem | ||
| 8/6/2026 | Listed for sale | $309,900-1.6%$199/sqft |
Source: NTREIS #21348616 Report a problem | ||
| 3/11/2024 | Sold | -- |
Source: NTREIS #20525670 Report a problem | ||
| 2/19/2024 | Pending sale | $315,000$202/sqft |
Source: NTREIS #20525670 Report a problem | ||
| 2/5/2024 | Price change | $315,000-3.1%$202/sqft |
Source: NTREIS #20525670 Report a problem | ||
| 2/2/2024 | Listed for sale | $325,000+1.9%$209/sqft |
Source: NTREIS #20525670 Report a problem | ||
| 2/1/2024 | Listing removed | -- |
Source: NTREIS #20443659 Report a problem | ||
| 1/26/2024 | Listed for sale | $319,000$205/sqft |
Source: NTREIS #20443659 Report a problem | ||
| 1/20/2024 | Contingent | $319,000$205/sqft |
Source: NTREIS #20443659 Report a problem | ||
| 11/28/2023 | Listed for sale | $319,000$205/sqft |
Source: NTREIS #20443659 Report a problem | ||
| 11/21/2023 | Contingent | $319,000$205/sqft |
Source: NTREIS #20443659 Report a problem | ||
| 11/4/2023 | Price change | $319,000-1.8%$205/sqft |
Source: NTREIS #20443659 Report a problem | ||
| 9/30/2023 | Listed for sale | $325,000+75.7%$209/sqft |
Source: NTREIS #20443659 Report a problem | ||
| 7/3/2019 | Listing removed | $185,000$119/sqft |
Source: Keller Williams Realty FtWorth #14097503 Report a problem | ||
| 6/1/2019 | Pending sale | $185,000$119/sqft |
Source: Keller Williams Realty #14097503 Report a problem | ||
| 5/23/2019 | Listed for sale | $185,000$119/sqft |
Source: Keller Williams Realty FtWorth #14097503 Report a problem | ||
Public tax history
| Year | Property taxes | Tax assessment |
|---|---|---|
| 2025 | $4,249 -4.7% | $289,438 |
| 2024 | $4,461 +8.4% | $289,438 +1.2% |
| 2023 | $4,114 -18.1% | $286,104 +11.2% |
| 2022 | $5,023 +3% | $257,300 +18.8% |
| 2021 | $4,877 +9% | $216,596 +15.6% |
| 2020 | $4,476 +27.7% | $187,344 +17.5% |
| 2019 | $3,505 +7.5% | $159,396 +13.6% |
| 2018 | $3,260 +10.6% | $140,352 +9.6% |
| 2017 | $2,948 +10.1% | $128,067 +10.4% |
| 2016 | $2,679 +5.1% | $115,994 +9.3% |
| 2015 | $2,550 | $106,100 |
| 2014 | $2,550 | $106,100 +8.5% |
| 2013 | -- | $97,800 +0.3% |
| 2012 | -- | $97,500 |
| 2011 | -- | $97,500 -0.4% |
| 2010 | -- | $97,900 -9.3% |
| 2009 | -- | $107,900 -0.5% |
| 2008 | -- | $108,400 +7.4% |
| 2007 | -- | $100,900 |
| 2006 | -- | $100,900 |
| 2005 | -- | $100,900 |
| 2004 | -- | $100,900 +4.7% |
| 2003 | -- | $96,400 +6.3% |
| 2002 | -- | $90,700 +13.2% |
| 2001 | -- | $80,100 +6.4% |
| 2000 | -- | $75,300 |
Find assessor info on the county website
Neighborhood: Benbrook Lakeside
Nearby homes
- $260,1003 bd2 ba1.5k sqft1034 Kane St, Benbrook, TX 76126Off Market
- $--3 bd2 ba1.5k sqft1030 Kane St, Benbrook, TX 76126Sold

- $256,2003 bd2 ba1.4k sqft1036 Kane St, Benbrook, TX 76126Off Market
- $261,9003 bd2 ba1.5k sqft1028 Kane St, Benbrook, TX 76126Off Market
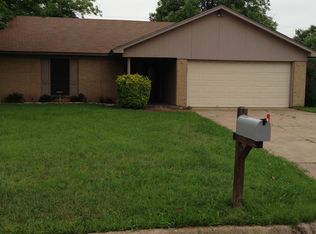
- $249,0003 bd2 ba1.4k sqft919 Kerry St, Benbrook, TX 76126Off Market
- $249,2003 bd2 ba1.4k sqft917 Kerry St, Benbrook, TX 76126Off Market
- $269,8003 bd2 ba1.9k sqft1033 Kane St, Benbrook, TX 76126Off Market
- $239,1003 bd-- ba1.4k sqft1029 Kane St, Benbrook, TX 76126Off Market
Nearby schools
GreatSchools rating
- 9/10Benbrook Elementary SchoolGrades: PK-5Distance: 0.4 mi
- 5/10Benbrook Middle/High SchoolGrades: 6-12Distance: 2 mi
Schools provided by the listing agent
- Elementary: Benbrook
- Middle: Benbrook
- High: Benbrook
- District: Fort Worth ISD
Source: NTREIS. This data may not be complete. We recommend contacting the local school district to confirm school assignments for this home.
Get a cash offer in 3 minutes
Find out how much your home could sell for in as little as 3 minutes with a no-obligation cash offer.
Estimated market value
$307,800
Get a cash offer in 3 minutes
Find out how much your home could sell for in as little as 3 minutes with a no-obligation cash offer.
Estimated market value
$307,800
