Skip main navigation
Sold for $347,000
  • $347,000

    1032 Kasinof Ave, Hagerstown, MD 21742

    5beds
    996sqft
    Single Family Residence
    Built in 2001
    0.42 Acres Lot
    $347,500 Zestimate®
    $348/sqft
    $2,813 Estimated rent

    Home value

    $347,500

    $302,000 - $400,000

    $2,813/mo

    Zestimate® history
    Loading
    Loading...

    Owner options

    List your home for rent

    $2,813/mo

    Rent Zestimate®

    Find your next renter with Zillow Rental Manager. Plus, with online applications, you can quickly screen prospective tenants – for free.

    Learn more

    $2,813/mo

    Rent Zestimate®

    Refinance and save

    $2,139/mo

    Est. payment

    Refinancing to a lower rate could help reduce your monthly payments and save thousands over the life of the loan.

    See today's rates

    $2,139/mo

    Est. payment

    Explore your selling options

    Work with a Zillow partner agent

    Leverage their expertise and Zillow's premium Showcase listings to get your home seen by more buyers.

    Get started

    List with your own agent

    Get your home in front of millions of buyers by listing it on Zillow.

    Learn how to do it

    Sell it yourself

    Take full control of how buyers see your home on Zillow by listing For Sale by Owner (FSBO).

    List your home

    What's special

    Updated fixturesModern updated designFresh paintBright welcoming atmosphere
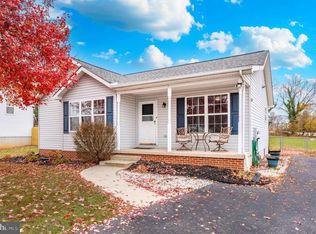
    This split foyer boasts a modern, updated design, featuring fresh paint, updated fixtures, and a bright, welcoming atmosphere. All the renovations have been done in this home. The kitchen and bathrooms are well appointed. The home is ready for you to move into and enjoy your family. The main floor is open concept where the living spaces flow seamlessly. It is close to everything: excellent public and private schools, shopping, restaurants and entertainment. In addition to a bedroom, the lower level is excellent for an in-law suite, teenage hangout, man cave or home office. This home is situated in a location that has almost no traffic except the local neighbors so the neighborhood is safe for children to play.

    Zillow last checked:

    Listing updated:

    Listed by:

    Todd Anderson 301-491-4881,

    The KW Collective

    Bought with:

    Drew Laudet, 5003370

    Hyatt & Company Real Estate, LLC

    Source: Bright MLS,MLS#: MDWA2028978MLS Logo

    Facts & features

    Interior

    Bedrooms & bathrooms
    • Bedrooms: 5
    • Bathrooms: 2
    • Full bathrooms: 2
    • Main level bathrooms: 2
    • Main level bedrooms: 4
    Rooms
    • Room types: Bedroom 2, Bedroom 3, Bedroom 4, Kitchen, Family Room, Bedroom 1, Laundry, Bathroom 1, Bathroom 2
    Bedroom 1
    • Level: Main
    • Area: 120 Square Feet
    • Dimensions: 12 x 10
    Bedroom 2
    • Level: Main
    • Area: 117 Square Feet
    • Dimensions: 13 x 9
    Bedroom 3
    • Level: Main
    • Area: 99 Square Feet
    • Dimensions: 11 x 9
    Bedroom 4
    • Level: Lower
    • Area: 160 Square Feet
    • Dimensions: 16 x 10
    Bathroom 1
    • Level: Main
    Bathroom 2
    • Level: Main
    Family room
    • Level: Main
    • Area: 221 Square Feet
    • Dimensions: 17 x 13
    Kitchen
    • Level: Main
    • Area: 176 Square Feet
    • Dimensions: 16 x 11
    Laundry
    • Level: Lower
    Heating
    • Forced Air, Electric
    Cooling
    • Central Air, Ceiling Fan(s), Electric
    Appliances
    • Included: Microwave, Dryer, Exhaust Fan, Ice Maker, Range Hood, Refrigerator, Water Heater, Washer, Cooktop, Electric Water Heater
    • Laundry: Laundry Room
    Features
    • Dry Wall
    • Basement: Connecting Stairway,Full,Finished,Heated,Improved,Rough Bath Plumb,Walk-Out Access
    • Has fireplace: No
    Interior area
    • Total structure area: 996
    • Total interior livable area: 996 sqft
    • Finished area above ground: 996
    • Finished area below ground: 0

    Property

    Parking
    • Total spaces: 6
    • Parking features: Garage Faces Front, Garage Door Opener, Attached, Driveway, On Street
    • Attached garage spaces: 2
    • Uncovered spaces: 4
    Accessibility
    • Accessibility features: None
    Features
    • Levels: Split Foyer,Two
    • Stories: 2
    • Pool features: None
    Lot
    • Size: 0.42 Acres
    Details
    • Additional structures: Above Grade, Below Grade
    • Parcel number: 2221032166
    • Zoning: RMED
    • Special conditions: Standard

    Construction

    Type & style
    • Home type: SingleFamily
    • Property subtype: Single Family Residence
    Materials
    • Vinyl Siding
    • Foundation: Concrete Perimeter
    • Roof: Architectural Shingle
    Condition
    • Very Good
    • New construction: No
    • Year built: 2001

    Utilities & green energy

    • Sewer: Public Sewer
    • Water: Public
    • Utilities for property: Cable Connected, Natural Gas Available, Water Available, Cable

    Community & HOA

    Community
    • Subdivision: Brighton Manor
    HOA
    • Has HOA: No
    Location
    • Region: Hagerstown
    • Municipality: Hagerstown

    Financial & listing details

    • Price per square foot: $348/sqft
    • Tax assessed value: $200,900
    • Annual tax amount: $3,571
    • Date on market: 6/14/2025
    • Listing agreement: Exclusive Right To Sell
    • Listing terms: Cash,Conventional,FHA,VA Loan
    • Ownership: Fee Simple

    Price history

    DateEventPrice
    7/21/2025Sold$347,000+2.1%$348/sqft
    Source: Bright MLS #MDWA2028978 Report a problem
    6/24/2025Pending sale$340,000$341/sqft
    Source: Bright MLS #MDWA2028978 Report a problem
    6/14/2025Listed for sale$340,000+195.7%$341/sqft
    Source: Bright MLS #MDWA2028978 Report a problem
    1/4/2016Sold$115,000-8%$115/sqft
    Source: Public Record Report a problem
    10/23/2015Listed for sale$125,000+5.5%$126/sqft
    Source: RE/MAX Results #WA9504792 Report a problem
    6/19/2001Sold$118,500$119/sqft
    Source: Public Record Report a problem

    Public tax history

    YearProperty taxesTax assessment
    2025$1,838 -48.5%$200,900 +7.9%
    2024$3,571 +8.5%$186,267 +8.5%
    2023$3,290 +9.3%$171,633 +9.3%
    2022$3,010 +2.2%$157,000 +3.3%
    2021$2,944 +3.4%$151,967 +3.4%
    2020$2,846 +3.5%$146,933 +3.5%
    2019$2,749 $141,900
    2018$2,749 +59.8%$141,900
    2017$1,720 -38.2%$141,900 -1.1%
    2016$2,783 $143,500
    2015$2,783 $143,500
    2014$2,783 $143,500 -8.8%
    2013-- $157,300
    2012-- $157,300
    2011-- $157,300 -30%
    2010-- $224,660 +14.5%
    2009-- $196,216 +17%
    2008-- $167,773 +20.4%
    2007-- $139,330 +5.4%
    2006-- $132,170 +5.7%
    2005-- $125,010 +6.1%
    2004-- $117,850 +0.8%
    2003-- $116,932 +0.8%
    2002-- $116,016 +0.8%
    2001-- $115,100
    Find assessor info on the county website

    Neighborhood: 21742

    Nearby schools

    GreatSchools rating
    Schools provided by the listing agent
    • Elementary: Fountaindale
    • Middle: Northern
    • High: North Hagerstown
    • District: Washington County Public Schools

    Source: Bright MLS. This data may not be complete. We recommend contacting the local school district to confirm school assignments for this home.

    Get a cash offer in 3 minutes
    Find out how much your home could sell for in as little as 3 minutes with a no-obligation cash offer.
    Estimated market value
    $347,500
    Get a cash offer in 3 minutes
    Find out how much your home could sell for in as little as 3 minutes with a no-obligation cash offer.
    Estimated market value
    $347,500