Skip main navigation
Sold for $305,000
  • $305,000

    1032 Ladner Ave, Gibbstown, NJ 08027

    3beds
    1,008sqft
    Single Family Residence
    Built in 1954
    8,250 Square Feet Lot
    $320,100 Zestimate®
    $303/sqft
    $2,352 Estimated rent

    Home value

    $320,100

    $288,000 - $355,000

    $2,352/mo

    Zestimate® history
    Loading
    Loading...

    Owner options

    List your home for rent

    $2,352/mo

    Rent Zestimate®

    Find your next renter with Zillow Rental Manager. Plus, with online applications, you can quickly screen prospective tenants – for free.

    Learn more

    $2,352/mo

    Rent Zestimate®

    Refinance and save

    $2,194/mo

    Est. payment

    Refinancing to a lower rate could help reduce your monthly payments and save thousands over the life of the loan.

    See today's rates

    $2,194/mo

    Est. payment

    Explore your selling options

    Work with a Zillow partner agent

    Leverage their expertise and Zillow's premium Showcase listings to get your home seen by more buyers.

    Get started

    List with your own agent

    Get your home in front of millions of buyers by listing it on Zillow.

    Learn how to do it

    Sell it yourself

    Take full control of how buyers see your home on Zillow by listing For Sale by Owner (FSBO).

    List your home

    What's special

    Fully updated kitchenProfessional landscapingFresh paintLarge backyardWhite shaker cabinetsLeathered granite countertops
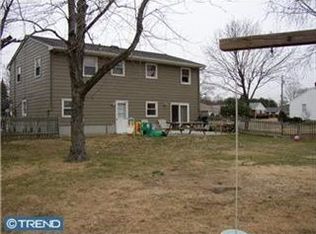
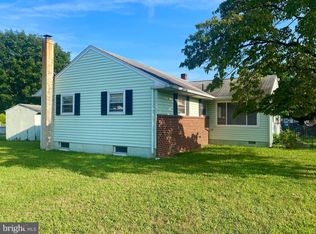
    Welcome to 1032 Ladner Ave, a fully remodeled rancher located on a quiet street in Gibbstown. If you’ve been looking for a beautiful rancher with a garage AND basement, your search may just be over! Walking up, you’ll notice the professional landscaping and eye-catching black and white facade. Inside, the large living room greets you with luxury vinyl plank flooring and fresh paint. The living room leads into your fully updated kitchen with white shaker cabinets, leathered granite countertops, and brand new stainless steel appliances. The oven even features an air fryer mode! Off of the kitchen is a backdoor to access the large backyard, as well as access to the basement. The basement is finished with the same luxury vinyl plank flooring and has a bar for all of your entertaining needs! Back upstairs, there are three bedrooms and a full bath which has also been completely updated. Every surface in this home has been painted, refreshed, and updated so it is completely ready for its new owner. The finishes are just what today’s buyer is looking for, so there’s nothing left to do but make your offer and move in!

    Zillow last checked:

    Listing updated:

    Listed by:

    Jennifer Smith 856-534-6210,

    Romano Realty

    Bought with:

    Michelle Bishop, 2294163

    Real Broker, LLC

    Source: Bright MLS,MLS#: NJGL2053288MLS Logo

    Facts & features

    Interior

    Bedrooms & bathrooms
    • Bedrooms: 3
    • Bathrooms: 1
    • Full bathrooms: 1
    • Main level bathrooms: 1
    • Main level bedrooms: 3
    Heating
    • Forced Air, Oil
    Cooling
    • Central Air, Electric
    Appliances
    • Included: Microwave, Dishwasher, Dual Flush Toilets, Oven/Range - Electric, Refrigerator, Stainless Steel Appliance(s), Water Heater
    • Laundry: In Basement, Washer/Dryer Hookups Only
    Features
    • Attic, Bathroom - Tub Shower, Combination Kitchen/Dining, Entry Level Bedroom, Floor Plan - Traditional, Eat-in Kitchen, Upgraded Countertops, Bar
    • Doors: Six Panel
    • Windows: Double Pane Windows
    • Basement: Full,Improved,Partially Finished
    • Has fireplace: No
    Interior area
    • Total structure area: 1,008
    • Total interior livable area: 1,008 sqft
    • Finished area above ground: 1,008

    Property

    Parking
    • Total spaces: 3
    • Parking features: Garage Faces Front, Concrete, Attached, Driveway
    • Attached garage spaces: 1
    • Uncovered spaces: 2
    Accessibility
    • Accessibility features: Doors - Swing In
    Features
    • Levels: One
    • Stories: 1
    • Exterior features: Sidewalks
    • Pool features: None
    Lot
    • Size: 8,250 sqft
    • Dimensions: 75.00 x 110.00
    Details
    • Additional structures: Above Grade
    • Parcel number: 070017200010
    • Zoning: RES
    • Zoning description: Residential
    • Special conditions: Standard

    Construction

    Type & style
    • Home type: SingleFamily
    • Architectural style: Ranch/Rambler
    • Property subtype: Single Family Residence
    Materials
    • Frame
    • Foundation: Block, Permanent
    Condition
    • New construction: No
    • Year built: 1954

    Utilities & green energy

    • Sewer: Public Sewer
    • Water: Public
    Green energy
    • Energy generation: PV Solar Array(s) Leased

    Community & neighborhood

    Location
    • Region: Gibbstown
    • Subdivision: None Available
    • Municipality: GREENWICH TWP

    Other

    Other facts
    • Listing agreement: Exclusive Agency
    • Listing terms: Cash,Conventional
    • Ownership: Fee Simple

    Price history

    DateEventPrice
    4/8/2025Sold$305,000+2%$303/sqft
    Source: Bright MLS #NJGL2053288 Report a problem
    3/16/2025Contingent$299,000$297/sqft
    Source: Bright MLS #NJGL2053288 Report a problem
    2/26/2025Listed for sale$299,000+61.6%$297/sqft
    Source: Bright MLS #NJGL2053288 Report a problem
    1/29/2025Sold$185,000$184/sqft
    Source: Public Record Report a problem

    Public tax history

    YearProperty taxesTax assessment
    2025$5,299 $153,900
    2024$5,299 +11.1%$153,900
    2023$4,770 -0.1%$153,900
    2022$4,773 +1.1%$153,900
    2021$4,721 -1.5%$153,900
    2020$4,793 +44.3%$153,900
    2019$3,322 $153,900
    2018$3,322 -25.8%$153,900
    2017$4,479 +3.5%$153,900
    2016$4,327 +4.8%$153,900
    2015$4,130 +2.2%$153,900
    2014$4,041 +15.2%$153,900
    2013$3,508 +11.1%$153,900 +71%
    2012$3,157 -2.7%$90,000
    2011$3,244 +5.2%$90,000
    2010$3,085 +8.5%$90,000
    2009$2,842 $90,000
    2008-- $90,000
    2007-- $90,000
    2006-- $90,000
    2005-- $90,000
    2004-- $90,000
    2003-- $90,000
    2002-- $90,000
    2001-- $90,000

    Find assessor info on the county website

    Neighborhood: 08027

    Nearby schools

    GreatSchools rating
    Schools provided by the listing agent
    • District: Greenwich Township Public Schools

    Source: Bright MLS. This data may not be complete. We recommend contacting the local school district to confirm school assignments for this home.

    Get a cash offer in 3 minutes
    Find out how much your home could sell for in as little as 3 minutes with a no-obligation cash offer.
    Estimated market value
    $320,100
    Get a cash offer in 3 minutes
    Find out how much your home could sell for in as little as 3 minutes with a no-obligation cash offer.
    Estimated market value
    $320,100