Skip main navigation
Sold
Street View
  • Price Unknown

    1032 Lagrange Ct, Columbia, MO 65203

    5beds
    4,021sqft
    Single Family Residence
    Built in 1995
    -- sqft lot
    $642,600 Zestimate®
    $--/sqft
    $4,107 Estimated rent

    Home value

    $642,600

    $598,000 - $694,000

    $4,107/mo

    Zestimate® history
    Loading
    Loading...

    Owner options

    List your home for rent

    $4,107/mo

    Rent Zestimate®

    Find your next renter with Zillow Rental Manager. Plus, with online applications, you can quickly screen prospective tenants – for free.

    Learn more

    $4,107/mo

    Rent Zestimate®

    Refinance and save

    $50/mo

    Est. payment

    Refinancing to a lower rate could help reduce your monthly payments and save thousands over the life of the loan.

    See today's rates

    $50/mo

    Est. payment

    Explore your selling options

    Work with a Zillow partner agent

    Leverage their expertise and Zillow's premium Showcase listings to get your home seen by more buyers.

    Get started

    List with your own agent

    Get your home in front of millions of buyers by listing it on Zillow.

    Learn how to do it

    Sell it yourself

    Take full control of how buyers see your home on Zillow by listing For Sale by Owner (FSBO).

    List your home

    What's special

    Circle drivewayHalf bathMain-level libraryFormal diningWalk-in showerWooded viewsAbundant windows
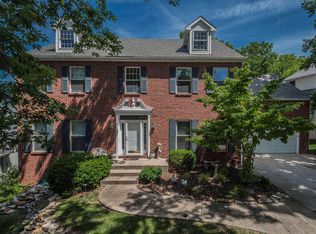
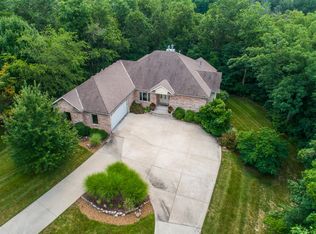
    Get ready for tailgate season in this gorgeous, Grasslands home, with over 4,000 square feet (priced at $134/sf), 5 beds, 3.5 baths, and wooded views. Features include circle driveway, impressive vaulted entry, abundant windows and natural light, main-level library with built-in's, formal dining, breakfast area, open kitchen with stainless appliances, island and pantry, great room, half bath and main laundry. Upper level includes primary suite with attached bonus room (nursery, office, den or deluxe closet), spa bath with dual vanities, jetted tub and walk-in shower, 3 add'l bedrooms and guest bath. Lower has family room with walk-out to side patio, 5th bedroom, full bath (could be in-law suite with separate entry, plumbed for kitchen). Buyer to verify all details.

    Zillow last checked:

    Listing updated:

    Listed by:

    Susan Reeves 573-489-8808,

    Weichert, Realtors - House of Brokers 573-446-6767

    Bought with:

    Kaleb Leeper, 2017011614

    Weichert, Realtors - First Tier

    Source: CBORMLS,MLS#: 414054MLS Logo

    Facts & features

    Interior

    Bedrooms & bathrooms
    • Bedrooms: 5
    • Bathrooms: 4
    • Full bathrooms: 3
    • 1/2 bathrooms: 1
    Primary bedroom
    • Level: Upper
    Bedroom 2
    • Level: Upper
    Bedroom 3
    • Level: Main
    Bedroom 4
    • Level: Upper
    Bedroom 5
    • Level: Lower
    Primary bathroom
    • Level: Upper
    Half bathroom
    • Level: Main
    Full bathroom
    • Level: Upper
    Full bathroom
    • Level: Lower
    Breakfast room
    • Level: Main
    Dining room
    • Level: Main
    Family room
    • Level: Lower
    Foyer
    • Level: Main
    Kitchen
    • Level: Main
    Living room
    • Level: Main
    Office
    • Level: Main
    Other
    • Level: Lower
    Utility room
    • Level: Main
    Heating
    • Natural Gas
    Cooling
    • Central Electric
    Appliances
    • Laundry: Washer/Dryer Hookup
    Features
    • High Speed Internet, Tub/Shower, Stand AloneShwr/MBR, Breakfast Room, Formal Dining, Laminate Counters, Wood Cabinets, Kitchen Island, Pantry
    • Flooring: Carpet, Laminate, Tile, Vinyl
    • Has basement: Yes
    • Has fireplace: Yes
    • Fireplace features: Gas, Family Room
    Interior area
    • Total structure area: 4,021
    • Total interior livable area: 4,021 sqft
    • Finished area below ground: 1,044

    Property

    Parking
    • Total spaces: 2
    • Parking features: Built-In, Paved
    • Garage spaces: 2
    Features
    • Levels: 2 Story
    • Patio & porch: Concrete, Back, Brick, Deck, Front Porch
    • Has spa: Yes
    • Spa features: Tub/Built In Jetted
    Lot
    • Dimensions: 97.59 × 165.00
    • Features: Rolling Slope, Curbs and Gutters, Cul-De-Sac
    • Residential vegetation: Partially Wooded
    Details
    • Parcel number: 1661100011550001
    • Zoning description: R-1 One- Family Dwelling*

    Construction

    Type & style
    • Home type: SingleFamily
    • Property subtype: Single Family Residence
    Materials
    • Foundation: Concrete Perimeter
    • Roof: ArchitecturalShingle
    Condition
    • Year built: 1995

    Utilities & green energy

    • Electric: City
    • Gas: Gas-Natural
    • Sewer: City
    • Water: Public
    • Utilities for property: Natural Gas Connected, Trash-City

    Community & neighborhood

    Location
    • Region: Columbia
    • Subdivision: Grasslands

    HOA & financial

    HOA
    • Has HOA: No
    • HOA fee: $50 annually

    Other

    Other facts
    • Road surface type: Paved

    Price history

    DateEventPrice
    9/15/2023Sold--
    Source: CBORMLS #414054 Report a problem
    7/28/2023Price change$535,000-2.7%$133/sqft
    Source: CBORMLS #414054 Report a problem
    6/8/2023Listed for sale$550,000+46.7%$137/sqft
    Source: CBORMLS #414054 Report a problem
    10/25/2019Sold--
    Source: CBORMLS #387787 Report a problem
    8/22/2019Listed for sale$375,000+19%$93/sqft
    Source: House of Brokers Realty, Inc. #387787 Report a problem
    6/8/2010Listing removed$315,000$78/sqft
    Source: Boone Group Ltd dba RE/MAX Boone Realty #326827 Report a problem
    4/13/2010Listed for sale$315,000-7.1%$78/sqft
    Source: Boone Group Ltd dba RE/MAX Boone Realty #326827 Report a problem
    10/3/2009Listing removed$339,000$84/sqft
    Source: 3D Realty Inc. #321349 Report a problem
    7/2/2009Price change$339,000-3.1%$84/sqft
    Source: 3D Realty Inc. #321349 Report a problem
    4/2/2009Price change$349,900-6.7%$87/sqft
    Source: Listhub #313459 Report a problem
    1/31/2009Price change$374,900-1.1%$93/sqft
    Source: Listhub #313459 Report a problem
    10/16/2008Price change$379,000-2.8%$94/sqft
    Source: Listhub #313459 Report a problem
    6/19/2008Price change$389,900-1.8%$97/sqft
    Source: Listhub #313459 Report a problem
    6/10/2008Listed for sale$397,000$99/sqft
    Source: Listhub #313459 Report a problem
    4/23/2008Listing removed$397,000$99/sqft
    Source: NCI Report a problem
    1/31/2008Listed for sale$397,000$99/sqft
    Source: NCI Report a problem

    Public tax history

    YearProperty taxesTax assessment
    2025-- $81,054 +14.5%
    2024$4,776 +0.8%$70,794
    2023$4,736 +8.1%$70,794 +8%
    2022$4,381 -0.2%$65,550
    2021$4,389 +1.5%$65,550 +8%
    2020$4,325 0%$60,697
    2019$4,325 +7.2%$60,697 +8%
    2018$4,033 +1.2%$56,202
    2017$3,984 -2.6%$56,202
    2016$4,089 $56,202
    2015$4,089 +8.4%$56,202
    2014$3,773 $56,202
    2013-- $56,202
    2012-- $56,202
    2011-- $56,202
    2010-- $56,202
    2009-- $56,202
    2008-- $56,202
    2007-- --
    2003-- $48,887
    2002-- $48,887
    2001-- $48,887

    Find assessor info on the county website

    Neighborhood: Grasslands

    Nearby schools

    GreatSchools rating
    Schools provided by the listing agent
    • Elementary: Grant
    • Middle: Jefferson
    • High: Hickman

    Source: CBORMLS. This data may not be complete. We recommend contacting the local school district to confirm school assignments for this home.

    Sell for more on Zillow
    Get a Zillow Showcase℠ listing at no additional cost and you could sell for .
    $642,600
    2% more
    +$12,852
    With Zillow Showcase(estimated)
    $655,452