Skip main navigation
Sold for $1,030,000
  • $1,030,000

    1032 Lucerne Way, Incline Village, NV 89451

    4beds
    1,759sqft
    Single Family Residence
    Built in 1979
    1,598 Square Feet Lot
    $1,034,900 Zestimate®
    $586/sqft
    $4,731 Estimated rent

    Home value

    $1,034,900

    $952,000 - $1.13M

    $4,731/mo

    Zestimate® history
    Loading
    Loading...

    Owner options

    List your home for rent

    $4,731/mo

    Rent Zestimate®

    Find your next renter with Zillow Rental Manager. Plus, with online applications, you can quickly screen prospective tenants – for free.

    Learn more

    $4,731/mo

    Rent Zestimate®

    Refinance and save

    $5,032/mo

    Est. payment

    Refinancing to a lower rate could help reduce your monthly payments and save thousands over the life of the loan.

    See today's rates

    $5,032/mo

    Est. payment

    Explore your selling options

    Work with a Zillow partner agent

    Leverage their expertise and Zillow's premium Showcase listings to get your home seen by more buyers.

    Get started

    List with your own agent

    Get your home in front of millions of buyers by listing it on Zillow.

    Learn how to do it

    Sell it yourself

    Take full control of how buyers see your home on Zillow by listing For Sale by Owner (FSBO).

    List your home

    What's special

    Laundry areaAmple storageBright skylightsSoaring vaulted ceilingsTwo spacious lower-level bedroomsFlexible split floor plan
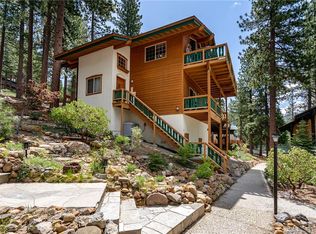
    Soaring vaulted ceilings, bright skylights, and a Heat & Glo gas fireplace create a warm, inviting atmosphere in this sun-filled 4-bedroom, 3-bath Tyrolia retreat in the heart of Incline Village. Southwest exposure fills the open living and dining areas with natural light, seamlessly connecting to a spacious two-tiered deck ideal for entertaining. The updated kitchen features granite countertops and built-in pantry cabinetry. Upstairs, two beautifully renovated bathrooms with bubble glass and subway tile complement bedrooms that open to a private deck. A flexible split floor plan offers two spacious lower-level bedrooms, laundry area, and ample storage, while a functional mudroom is perfect for Tahoe gear. HOA includes water, sewer, trash, snow removal, access to a pool, hot tub, tennis courts, and Clubhaus. Enjoy IVGID amenities including three private beaches, Diamond Peak Ski Resort, and two championship golf courses. This isn't just a great home, it's a full Lake Tahoe lifestyle.

    Zillow last checked:

    Listing updated:

    Listed by:

    Bruce Soli S. 63581 775-771-5801,

    Engel & Volkers

    Bought with:

    Non Member, 111

    Nevada Licensee

    Source: INCMLS,MLS#: 1018840MLS LogoOriginating MLS: Incline Village Board of Realtors

    Facts & features

    Interior

    Bedrooms & bathrooms
    • Bedrooms: 4
    • Bathrooms: 3
    • Full bathrooms: 3
    Rooms
    • Room types: Dining Room, Great Room, Mud Room
    Heating
    • Natural Gas, Forced Air, Gas
    Cooling
    • 1 Unit
    Appliances
    • Included: Dryer, Dishwasher, Disposal, Gas Oven, Gas Range, Microwave, Refrigerator, Washer
    • Laundry: In Bathroom
    Features
    • Cathedral Ceiling(s), Granite Counters, High Ceilings, Marble Counters, Recessed Lighting, Skylights, Vaulted Ceiling(s), Walk-In Closet(s), Mud Room
    • Flooring: Laminate, Partially Carpeted
    • Windows: Skylight(s)
    • Number of fireplaces: 1
    • Fireplace features: One, Gas Log, Living Room
    • Furnished: Yes
    Interior area
    • Total interior livable area: 1,759 sqft

    Property

    Parking
    • Parking features: No Garage, Off Street
    Features
    • Levels: Multi/Split
    • Patio & porch: Deck, Patio
    • Exterior features: Deck, Patio, Tennis Court(s)
    • Pool features: Heated, In Ground
    • Has spa: Yes
    • Spa features: Hot Tub
    • Has view: Yes
    • View description: Mountain(s), Trees/Woods
    Lot
    • Size: 1,598 Square Feet
    • Features: Wooded, Level
    • Topography: Level,Sloping
    Details
    • Parcel number: 12608139
    • Zoning description: Single Family Residential

    Construction

    Type & style
    • Home type: SingleFamily
    • Architectural style: Mountain,Split Level
    • Property subtype: Single Family Residence
    Materials
    • Stucco
    • Roof: Composition,Pitched
    Condition
    • Updated/Remodeled
    • Year built: 1979

    Community & HOA

    HOA
    • Has HOA: Yes
    • Amenities included: Clubhouse, Pool, Tennis Court(s)
    • Services included: Common Area Maintenance, Insurance, Maintenance Grounds, Parking, Sewer, Snow Removal, Trash, Water
    • HOA fee: $300 monthly
    • HOA name: CRMG
    • HOA phone: 775-826-8092
    Location
    • Region: Incline Village

    Financial & listing details

    • Price per square foot: $586/sqft
    • Tax assessed value: $380,390
    • Annual tax amount: $2,164
    • Date on market: 5/2/2026
    • Cumulative days on market: 69 days
    • Listing agreement: Exclusive Right To Sell
    • Listing terms: Cash,Conventional

    Price history

    DateEventPrice
    7/10/2026Sold$1,030,000-6.4%$586/sqft
    Source: INCMLS #1018840 Report a problem
    5/30/2026Contingent$1,100,000$625/sqft
    Source: INCMLS #1018840 Report a problem
    5/2/2026Listed for sale$1,100,000-8.3%$625/sqft
    Source: INCMLS #1018840 Report a problem
    10/31/2023Listing removed--
    Source: Zillow Rentals Report a problem
    9/11/2023Price change$3,800+15.2%$2/sqft
    Source: Zillow Rentals Report a problem
    9/8/2023Listing removed--
    Source: INCMLS #1013893 Report a problem
    8/8/2023Price change$1,199,000-4.1%$682/sqft
    Source: INCMLS #1013893 Report a problem
    7/6/2023Listed for sale$1,250,000+100%$711/sqft
    Source: INCMLS #1013893 Report a problem
    11/13/2022Listed for rent$3,300$2/sqft
    Source: Zillow Rental Manager Report a problem
    4/25/2018Sold$625,000-2%$355/sqft
    Source: INCMLS #1002789 Report a problem
    2/17/2018Pending sale$638,000$363/sqft
    Source: Sierra Sotheby's International Realty #1002789 Report a problem
    9/8/2017Listed for sale$638,000$363/sqft
    Source: Sierra Sotheby's International Realty #1002789 Report a problem

    Public tax history

    YearProperty taxesTax assessment
    2026$4,329 +35.9%$133,137 +5.7%
    2025$3,185 +2.4%$125,979 +3.2%
    2024$3,111 -7.4%$122,097 +10.8%
    2023$3,359 +2.3%$110,227 +13%
    2022$3,284 +0.8%$97,582 +9.7%
    2021$3,259 +2.2%$88,949 +18%
    2020$3,189 -2.2%$75,378
    2019$3,259 +2.2%$75,378 +8.1%
    2018$3,189 +7.3%$69,731 +6.3%
    2017$2,972 $65,601 +2.5%
    2016$2,972 $63,996 +3.5%
    2015$2,972 -9.8%$61,845 -13.5%
    2014$3,294 $71,531 -10.6%
    2013$3,294 $79,994
    2012-- $79,994 +3%
    2011-- $77,658 -7.6%
    2010-- $84,066 -7.1%
    2009-- $90,482 -14.8%
    2008-- $106,138 +28.5%
    2007-- $82,617 +6.8%
    2006-- $77,343 +5%
    2005-- $73,647 +3.3%
    2004-- $71,311 +25%
    2003-- $57,056 +0.8%
    2002-- $56,589
    2001-- $56,589
    Find assessor info on the county website

    Neighborhood: 89451

    Nearby schools

    GreatSchools rating
    Get a cash offer in 3 minutes
    Find out how much your home could sell for in as little as 3 minutes with a no-obligation cash offer.
    Estimated market value
    $1,034,900
    Get a cash offer in 3 minutes
    Find out how much your home could sell for in as little as 3 minutes with a no-obligation cash offer.
    Estimated market value
    $1,034,900