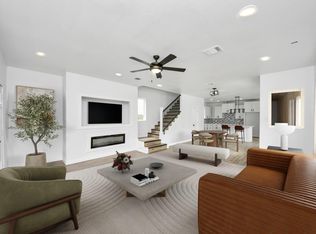
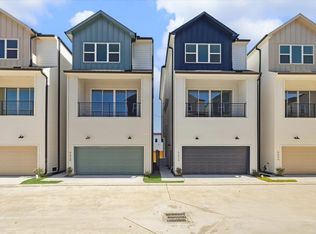
Experience the perfect blend of quality, style, and value in this stunning new construction home priced below $300,000. Featuring 3 bedrooms, 3.5 baths, and a spacious two-car garage, this home offers high-end finishes throughout and a thoughtfully designed floor plan, ideal for everyday living and entertaining. Enjoy the peace of mind that comes with a builder’s warranty while settling into a beautiful, move-in-ready home. Conveniently located just around the corner from Lincoln Park, you’ll have easy access to green space, recreation, and nearby amenities. Don’t miss this exceptional opportunity to own a brand-new home with premium finishes at an outstanding price.
New construction
$299,000
1032 Marcolin St, Houston, TX 77088
3beds
1,712sqft
Single Family Residence
Built in 2025
2,317 Square Feet Lot
$298,100 Zestimate®
$175/sqft
$105/mo HOA
What's special
- 101 days
- 17
- 0
Zillow last checked:
Listing updated:
Listed by:
Shayna Andrews TREC #0763498 713-367-8906,
Martha Turner Sotheby's International Realty
Source: HAR,MLS#: 3985095
Facts & features
Interior
Bedrooms & bathrooms
- Bedrooms: 3
- Bathrooms: 4
- Full bathrooms: 3
- 1/2 bathrooms: 1
Rooms
- Room types: Utility Room
Primary bathroom
- Features: Full Secondary Bathroom Down, Primary Bath: Double Sinks, Primary Bath: Separate Shower, Primary Bath: Shower Only, Secondary Bath(s): Tub/Shower Combo, Vanity Area
Kitchen
- Features: Breakfast Bar, Kitchen Island, Kitchen open to Family Room, Pantry, Soft Closing Cabinets, Soft Closing Drawers, Under Cabinet Lighting
Heating
- Electric
Cooling
- Ceiling Fan(s), Electric
Appliances
- Included: ENERGY STAR Qualified Appliances, Disposal, Electric Oven, Oven, Microwave, Gas Range, Dishwasher
- Laundry: Electric Dryer Hookup, Gas Dryer Hookup, Washer Hookup
Features
- High Ceilings, Prewired for Alarm System, 1 Bedroom Down - Not Primary BR, Primary Bed - 3rd Floor, Walk-In Closet(s)
- Flooring: Carpet, Tile, Vinyl
- Doors: Insulated Doors
- Has fireplace: No
Interior area
- Total structure area: 1,712
- Total interior livable area: 1,712 sqft
Property
Parking
- Total spaces: 2
- Parking features: Electric Gate, Driveway Gate, Attached, Garage Door Opener
- Attached garage spaces: 2
Features
- Stories: 3
- Fencing: Back Yard
Lot
- Size: 2,317 Square Feet
- Dimensions: 60 x 39
- Features: Subdivided, 0 Up To 1/4 Acre
Details
- Parcel number: 1471770010002
Construction
Type & style
- Home type: SingleFamily
- Architectural style: Contemporary
- Property subtype: Single Family Residence
Materials
- Batts Insulation, Blown-In Insulation, Cement Siding
- Foundation: Slab on Builders Pier
- Roof: Composition
Condition
- New construction: Yes
- Year built: 2025
Details
- Builder name: MDJ Construction Group
Utilities & green energy
- Sewer: Public Sewer
- Water: Public
Green energy
- Energy efficient items: Attic Vents, Thermostat, Lighting, HVAC, HVAC>15 SEER
Community & HOA
Community
- Security: Prewired for Alarm System
- Subdivision: Marcolin Manor
HOA
- Has HOA: Yes
- Amenities included: Controlled Access
- HOA fee: $105 monthly
Location
- Region: Houston
Financial & listing details
- Price per square foot: $175/sqft
- Tax assessed value: $60,957
- Annual tax amount: $1,295
- Date on market: 7/6/2026
- Listing terms: Cash,Conventional,VA Loan
- Exclusions: N/A
- Road surface type: Concrete, Curbs
Estimated market value
$298,100
$283,000 - $313,000
$2,142/mo
Price history
| Date | Event | Price |
|---|---|---|
| 7/10/2026 | Listed for sale | $299,000-0.3%$175/sqft |
Source:  HAR #3985095 Report a problem HAR #3985095 Report a problem | ||
| 7/1/2026 | Listing removed | $299,999$175/sqft |
Source: HAR #31099927 Report a problem | ||
| 5/18/2026 | Price change | $299,999-11.8%$175/sqft |
Source: HAR #31099927 Report a problem | ||
| 5/1/2026 | Price change | $339,999-2.9%$199/sqft |
Source: HAR #31099927 Report a problem | ||
| 3/10/2026 | Price change | $349,999-4.1%$204/sqft |
Source: HAR #31099927 Report a problem | ||
| 12/31/2025 | Price change | $365,000-2.7%$213/sqft |
Source: HAR #31099927 Report a problem | ||
| 11/25/2025 | Price change | $375,000-0.2%$219/sqft |
Source: HAR #31099927 Report a problem | ||
| 11/22/2025 | Price change | $375,900-1.1%$220/sqft |
Source: HAR #31099927 Report a problem | ||
| 11/4/2025 | Price change | $379,900-2.6%$222/sqft |
Source: HAR #31099927 Report a problem | ||
| 9/10/2025 | Price change | $389,999-2.5%$228/sqft |
Source: HAR #31099927 Report a problem | ||
| 8/27/2025 | Listed for sale | $399,999$234/sqft |
Source: HAR #31099927 Report a problem | ||
| 8/27/2025 | Listing removed | $399,999$234/sqft |
Source: HAR #50717356 Report a problem | ||
| 8/13/2025 | Price change | $399,999-5.9%$234/sqft |
Source: HAR #50717356 Report a problem | ||
| 5/1/2025 | Listed for sale | $425,000$248/sqft |
Source: HAR #50717356 Report a problem | ||
Public tax history
| Year | Property taxes | Tax assessment |
|---|---|---|
| 2025 | $1,295 | $60,957 |
| 2024 | -- | $60,957 |
Find assessor info on the county website
Monthly payment
Est. payment
Payment breakdown
Explore the cost of this home by adjusting the details. Changes won't be saved.Climate risks
Neighborhood: Acres Home
Nearby schools
Schools provided by the listing agent
- Elementary: Osborne Elementary School
- Middle: Williams Middle School
- High: Washington High School
Source: HAR. This data may not be complete. We recommend contacting the local school district to confirm school assignments for this home.
Similar homes
- $299,0003 bd3 ba2k sqft953 Ringold St, Houston, TX 77088New Construction
 MLS ID #91390199, Grecia Berrios, Realty Of America, LLC. HAR
 - $299,9003 bd4 ba1.9k sqft5606 Camino Encantado Dr, Houston, TX 77091New Construction
 MLS ID #85293988, Wes Stoyanov, Luxury Homes Realty. HAR
 - $299,9003 bd4 ba1.9k sqft5605 Camino Encantado Dr, Houston, TX 77091New Construction
 MLS ID #47326753, Wes Stoyanov, Luxury Homes Realty. HAR
 - $299,9003 bd4 ba1.9k sqft5607 Camino Encantado Dr, Houston, TX 77091New Construction
 MLS ID #24652777, Wes Stoyanov, Luxury Homes Realty. HAR
