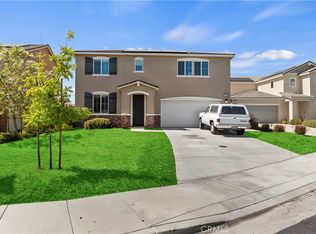
Welcome to this smart home located on a quiet cul-de-sac in the highly desirable Summerwind Trails community. Featuring attractive front landscaping irrigated with recycled water, a long driveway with ample parking, and potential RV parking, this home offers both convenience and curb appeal.
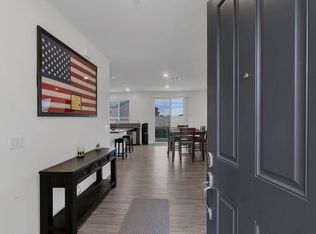
Step inside to an open-concept floor plan highlighted by a spacious kitchen with a large center island, abundant white shaker cabinetry, granite countertops, and plenty of workspace. The kitchen flows seamlessly into the living room, featuring a custom accent wall and ample space for a large dining table—perfect for entertaining. Custom lighting, designer paint, and large windows fill the home with natural light while showcasing the beautiful mountain views.
Upstairs, you'll find generously sized bedrooms, an additional loft area ideal for a home office, media room, or den, and modern finishes throughout, including 9-foot ceilings and oversized baseboards. The home is equipped with a quiet, energy-efficient whole-house fan to keep the home comfortable year-round.
Designed for modern living, this smart home includes advanced solar technology, two built-in wireless routers, and a structured network cabinet for seamless connectivity throughout the home.
The backyard is thoughtfully designed with low-maintenance desert landscaping, approximately 1,500 square feet of concrete hardscape, ambient lighting, and a fire pit that stays with the property. Relax and enjoy breathtaking mountain views and cool evening breezes from your private outdoor retreat. Conveniently located near new shopping, dining, and with easy freeway access, this exceptional home combines modern technology, energy efficiency, and comfortable living in one incredible package.
Sold for $577,000
Zillow last checked:
Listing updated:
Bought with:
Jaime Nuno, DRE #01994509
CENTURY 21 PRIMETIME REALTORS
Maria Valadez, DRE #01893776
CENTURY 21 PRIMETIME REALTORS
Source: CRMLS,MLS#: IG26124504 Originating MLS: California Regional MLS
Originating MLS: California Regional MLSPrice history
| Date | Event | Price |
|---|---|---|
| 7/31/2026 | Sold | $577,000+0.3%$262/sqft |
Source:  CRMLS #IG26124504 Report a problem CRMLS #IG26124504 Report a problem | ||
| 6/22/2026 | Contingent | $575,000$261/sqft |
Source: CRMLS #IG26124504 Report a problem | ||
| 6/8/2026 | Listed for sale | $575,000+6.5%$261/sqft |
Source: CRMLS #IG26124504 Report a problem | ||
| 10/25/2021 | Sold | $540,000$245/sqft |
Source: Public Record Report a problem | ||
| 9/22/2021 | Pending sale | $540,000+49.8%$245/sqft |
Source: CRMLS #IV21205650 Report a problem | ||
| 7/31/2019 | Sold | $360,500$164/sqft |
Source: Public Record Report a problem | ||
Get a cash offer in 3 minutes
Find out how much your home could sell for in as little as 3 minutes with a no-obligation cash offer.
Estimated market value
$577,200
