Stylish 3BD/3BA home in Vallejo's sought-after Vista neighborhood with flexible two level layout, great indoor-outdoor flow and energy-efficiency via paid solar system. Main level features a wide central entry, bright formal living room with large picture windows, fireplace and hardwood floors, plus two spacious bedrooms, one w/en-suite BA, the other served by hall guest BA. Modern kitchen offers wraparound counters, ample cabinet space, stainless steel appliances, and opens to a formal dining room. Sliding door leads to fenced backyard w/concrete patio, mature trees, pond and hot tub, ideal for entertaining or relaxing. Upstairs includes a large bonus room w/vaulted ceilings & lots of windows, perfect as family room, media lounge, or office. Expansive primary suite boasts vaulted ceilings, abundant light, walk-in closet, luxe en-suite BA w/dual vanities, soaking tub & private WC. French doors open to a private balcony w/leafy views. Additional home highlights include an attached 2-car garage w/in-unit laundry and workshop, PAID-OFF solar system, and easy access to Hwys 80, 580 & 4, connecting to East Bay, North Bay & beyond. Close to parks, schools, and shopping. A well-designed home offering comfort, flexibility and modern updates for today's lifestyles.
Sold for $662,500
$662,500
1032 Mariposa St, Vallejo, CA 94590
3beds
2,662sqft
Single Family Residence
Built in 1942
7,645 Square Feet Lot
$666,800 Zestimate®
$249/sqft
$3,446 Estimated rent
Home value
$666,800
$600,000 - $740,000
$3,446/mo
Zestimate® history
Owner options
List your home for rent
$3,446/mo
Rent Zestimate®
Find your next renter with Zillow Rental Manager. Plus, with online applications, you can quickly screen prospective tenants – for free.
$3,446/mo
Rent Zestimate®
Refinance and save
$4,248/mo
Est. payment
Refinancing to a lower rate could help reduce your monthly payments and save thousands over the life of the loan.
$4,248/mo
Est. payment
Explore your selling options
Work with a Zillow partner agent
Leverage their expertise and Zillow's premium Showcase listings to get your home seen by more buyers.
Get startedList with your own agent
Get your home in front of millions of buyers by listing it on Zillow.
Learn how to do itSell it yourself
Take full control of how buyers see your home on Zillow by listing For Sale by Owner (FSBO).
List your homeWhat's special
Fenced backyardPrivate balconyMature treesLuxe en-suite baAbundant lightLarge picture windowsFormal dining room
Zillow last checked:
Listing updated:
Listed by:
Andrew de Vries DRE #01368031,
Berkshire Hathaway-Franciscan 415-664-9400
Bought with:
Raymond Rosales, DRE #01991082
EXP Realty of California, Inc
Source: SFAR,MLS#: 325067044 Originating MLS: San Francisco Association of REALTORS
Originating MLS: San Francisco Association of REALTORSFacts & features
Interior
Bedrooms & bathrooms
- Bedrooms: 3
- Bathrooms: 3
- Full bathrooms: 3
Rooms
- Room types: Living Room, Family Room
Primary bedroom
- Features: Balcony
- Area: 0
- Dimensions: 0 x 0
Bedroom 1
- Area: 0
- Dimensions: 0 x 0
Bedroom 2
- Area: 0
- Dimensions: 0 x 0
Bedroom 3
- Area: 0
- Dimensions: 0 x 0
Bedroom 4
- Area: 0
- Dimensions: 0 x 0
Primary bathroom
- Features: Soaking Tub
Dining room
- Features: Formal Area
- Level: Main
- Area: 0
- Dimensions: 0 x 0
Family room
- Level: Upper
- Area: 0
- Dimensions: 0 x 0
Kitchen
- Features: Marble Counter
- Level: Main
- Area: 0
- Dimensions: 0 x 0
Living room
- Level: Main
- Area: 0
- Dimensions: 0 x 0
Heating
- Central
Cooling
- None
Appliances
- Included: Dishwasher, Range Hood, Microwave, Washer/Dryer Stacked
- Laundry: In Garage
Features
- Flooring: Tile, Wood
- Number of fireplaces: 1
- Fireplace features: Living Room
Interior area
- Total structure area: 2,662
- Total interior livable area: 2,662 sqft
Property
Parking
- Total spaces: 4
- Parking features: Driveway, Attached, Garage Faces Front, Inside Entrance
- Attached garage spaces: 2
- Uncovered spaces: 2
Features
- Levels: Two
- Stories: 1
- Patio & porch: Uncovered Deck
- Has spa: Yes
- Spa features: Private
- Fencing: Back Yard
Lot
- Size: 7,645 Square Feet
- Features: Shape Regular
Details
- Additional structures: Shed(s)
- Parcel number: 0054232270
- Special conditions: Probate Listing
Construction
Type & style
- Home type: SingleFamily
- Architectural style: Contemporary
- Property subtype: Single Family Residence
Materials
- Wood
- Foundation: Concrete Perimeter
- Roof: Composition
Condition
- Year built: 1942
Utilities & green energy
- Sewer: Public Sewer
- Water: Public
- Utilities for property: Public
Community & HOA
HOA
- Has HOA: No
Location
- Region: Vallejo
- Elevation: 0
Financial & listing details
- Price per square foot: $249/sqft
- Tax assessed value: $688,500
- Annual tax amount: $8,990
- Date on market: 7/24/2025
- Cumulative days on market: 18 days
- Listing terms: Conventional,Cash
- Total actual rent: 0
Price history
| Date | Event | Price |
|---|---|---|
| 9/12/2025 | Sold | $662,500+2.1%$249/sqft |
Source:  SFAR #325067044 Report a problem SFAR #325067044 Report a problem | ||
| 8/8/2025 | Pending sale | $649,000$244/sqft |
Source: SFAR #325067044 Report a problem | ||
| 7/30/2025 | Price change | $649,000+1.6%$244/sqft |
Source: SFAR #325067044 Report a problem | ||
| 7/24/2025 | Listed for sale | $639,000+572.6%$240/sqft |
Source: SFAR #325067044 Report a problem | ||
| 2/15/1996 | Sold | $95,000$36/sqft |
Source: Public Record Report a problem | ||
Public tax history
| Year | Property taxes | Tax assessment |
|---|---|---|
| 2025 | $8,990 +65.9% | $688,500 +89.7% |
| 2024 | $5,419 +9.5% | $362,852 +2% |
| 2023 | $4,951 +1.8% | $355,738 +2% |
| 2022 | $4,864 +2.2% | $348,764 +2% |
| 2021 | $4,757 -0.6% | $341,927 +1% |
| 2020 | $4,786 +4.8% | $338,422 +2% |
| 2019 | $4,567 +6.7% | $331,787 +2% |
| 2018 | $4,278 +4.5% | $325,282 +2% |
| 2017 | $4,093 +16.2% | $318,905 +2% |
| 2016 | $3,524 +1.4% | $312,653 +1.5% |
| 2015 | $3,476 +1.5% | $307,957 +2% |
| 2014 | $3,426 | $301,925 +0.5% |
| 2013 | -- | $300,560 +13.3% |
| 2012 | -- | $265,240 +2% |
| 2011 | -- | $260,040 +0.4% |
| 2010 | -- | $258,984 +22.4% |
| 2009 | -- | $211,618 +53.5% |
| 2008 | -- | $137,861 +2% |
| 2007 | -- | $135,158 +2% |
| 2006 | -- | $132,507 +2% |
| 2005 | -- | $129,909 +2% |
| 2004 | -- | $127,362 +1.9% |
| 2003 | -- | $125,027 +2% |
| 2002 | -- | $122,575 +2% |
| 2001 | -- | $120,172 +2% |
| 2000 | $1,274 | $117,815 |
Find assessor info on the county website
Neighborhood: Vista
Nearby homes
- $601,5004 bd2 ba1.9k sqft1028 Mariposa St, Vallejo, CA 94590Off Market
- $518,8003 bd1 ba1.1k sqft1036 Mariposa St, Vallejo, CA 94590Off Market
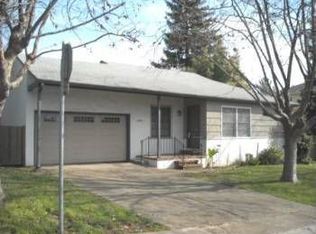
- $558,9003 bd1 ba1.4k sqft1405 Ensign Ave, Vallejo, CA 94590Off Market
- $330,0003 bd1 ba1.1k sqft1024 Mariposa St, Vallejo, CA 94590Sold
- $513,2002 bd1 ba1.1k sqft1033 Highland Ave, Vallejo, CA 94590Off Market
- $441,0002 bd1 ba1k sqft1037 Highland Ave, Vallejo, CA 94590Off Market
- $483,5003 bd1 ba1.2k sqft1029 Highland Ave, Vallejo, CA 94590Off Market
- $503,6002 bd1 ba1.1k sqft1041 Mariposa St, Vallejo, CA 94590Off Market
Nearby schools
GreatSchools rating
- 5/10Highland Elementary SchoolGrades: K-6Distance: 0.1 mi
- 5/10Cave Language AcademyGrades: K-8Distance: 0.7 mi
- 3/10Vallejo High SchoolGrades: 9-12Distance: 0.7 mi
Schools provided by the listing agent
- District: Solano
Source: SFAR. This data may not be complete. We recommend contacting the local school district to confirm school assignments for this home.
Get a cash offer in 3 minutes
Find out how much your home could sell for in as little as 3 minutes with a no-obligation cash offer.
Estimated market value
$666,800
Get a cash offer in 3 minutes
Find out how much your home could sell for in as little as 3 minutes with a no-obligation cash offer.
Estimated market value
$666,800
- California
- Solano County
- Vallejo
- 94590
- Vista
- 1032 Mariposa St
Nearby cities
Nearby neighborhoods
Nearby zip codes
Other Vallejo Topics
