Open Saturday. Come discover one of the finest and best-value move-in ready (furnishings available) ranch homes currently available in Wake Forest. Conveniently located in the premier and sought-after adult community of Del Webb at Traditions, this impeccably maintained and upgraded home boasts many custom features and recent updates, including new interior paint, fully finished garage with custom shelving and epoxy floor coating, a security/home automation system and much more. Featuring large rooms, high ceilings, an open floor plan, and beautiful and durable LVP throughout, this home creates a welcoming atmosphere perfect for everyday living and entertaining guests. The modern kitchen is sure to satisfy the culinary enthusiast, complete with a gas cooktop and wall oven, an island with additional storage and seating, granite countertops, and stainless steel appliances. Other highlights of this plan are the expansive master suite, a second guest bedroom, a dedicated home office/flex space, and an open living area that also opens up to the screened porch via a beautiful 3 panel glass doorway. Fiber cement siding ensures durability and aesthetic appeal while minimizing maintenance needs. The large 1/5 ac premium corner lot is perfect for those not wanting to feel overly squeezed between neighbors. Life in Del Webb includes access to a range of resort-style amenities, including the impressive clubhouse with fitness center and indoor pool, scenic walking trails, and well-lit streets for evening strolls. Additionally, the neighborhood's appeal is enhanced by convenient access to shopping centers, restaurants, and cafes, as well as nearby parks, recreational areas and fishing and hiking at the Reservoir. Experience the perfect blend of luxury, comfort, and convenience in this exceptional home. Schedule your visit today and see how this property stands out in Wake Forest and the Del Webb community as a premium property without the premium price.
Sold for $542,500
$542,500
1032 Mendocino St, Wake Forest, NC 27587
2beds
1,695sqft
Single Family Residence, Residential
Built in 2019
8,712 Square Feet Lot
$541,500 Zestimate®
$320/sqft
$2,172 Estimated rent
Home value
$541,500
$514,000 - $569,000
$2,172/mo
Zestimate® history
Owner options
List your home for rent
$2,172/mo
Rent Zestimate®
Find your next renter with Zillow Rental Manager. Plus, with online applications, you can quickly screen prospective tenants – for free.
$2,172/mo
Rent Zestimate®
Refinance and save
$3,556/mo
Est. payment
Refinancing to a lower rate could help reduce your monthly payments and save thousands over the life of the loan.
$3,556/mo
Est. payment
Explore your selling options
Work with a Zillow partner agent
Leverage their expertise and Zillow's premium Showcase listings to get your home seen by more buyers.
Get startedList with your own agent
Get your home in front of millions of buyers by listing it on Zillow.
Learn how to do itSell it yourself
Take full control of how buyers see your home on Zillow by listing For Sale by Owner (FSBO).
List your homeWhat's special
Zillow last checked:
Listing updated:
Listed by:
Man Leete 919-539-3391,
Golden Realty
Bought with:
Rachel Rapacz, 330228
Kairos Brokers LLC
Source: Doorify MLS,MLS#: 10125068
Facts & features
Interior
Bedrooms & bathrooms
- Bedrooms: 2
- Bathrooms: 2
- Full bathrooms: 2
Heating
- Central, Natural Gas
Cooling
- Central Air, Heat Pump
Appliances
- Included: Dishwasher, Dryer, Gas Cooktop, Microwave, Refrigerator, Tankless Water Heater, Oven, Washer
- Laundry: Laundry Room
Features
- Breakfast Bar, Eat-in Kitchen, Entrance Foyer, Granite Counters, High Speed Internet, Kitchen Island, Open Floorplan, Master Downstairs, Walk-In Closet(s), Water Closet
- Flooring: Vinyl
- Windows: Insulated Windows
- Common walls with other units/homes: No Common Walls
Interior area
- Total structure area: 1,695
- Total interior livable area: 1,695 sqft
- Finished area above ground: 1,695
- Finished area below ground: 0
Property
Parking
- Total spaces: 2
- Parking features: Attached, Garage, Garage Faces Front
- Attached garage spaces: 2
Accessibility
- Accessibility features: Accessible Bedroom, Accessible Central Living Area, Accessible Closets, Accessible Common Area, Accessible Doors, Accessible Entrance, Accessible Full Bath, Accessible Kitchen, Level Flooring, Visitor Bathroom
Features
- Levels: One
- Stories: 1
- Patio & porch: Front Porch, Patio, Rear Porch, Screened
- Exterior features: Private Yard, Smart Camera(s)/Recording
- Pool features: Community, Indoor
- Spa features: None
- Has view: Yes
- View description: Neighborhood
Lot
- Size: 8,712 Square Feet
- Features: Back Yard, Corner Lot, Front Yard, Landscaped
Details
- Additional structures: None
- Parcel number: 1851351591
- Special conditions: Seller Not Owner of Record,Standard
Construction
Type & style
- Home type: SingleFamily
- Architectural style: Ranch, Transitional
- Property subtype: Single Family Residence, Residential
Materials
- Fiber Cement
- Foundation: Slab
- Roof: Asphalt
Condition
- New construction: No
- Year built: 2019
Utilities & green energy
- Sewer: Public Sewer
- Water: Public
- Utilities for property: Cable Available, Electricity Connected, Natural Gas Connected, Sewer Connected, Water Connected, Underground Utilities
Community & HOA
Community
- Features: Clubhouse, Fitness Center, Pool, Sidewalks, Street Lights
- Senior community: Yes
- Subdivision: Del Webb at Traditions
HOA
- Has HOA: Yes
- Amenities included: Clubhouse, Fitness Center, Game Court Exterior, Indoor Pool, Landscaping, Maintenance Grounds, Trail(s)
- Services included: Maintenance Grounds, Storm Water Maintenance
- HOA fee: $270 monthly
Location
- Region: Wake Forest
Financial & listing details
- Price per square foot: $320/sqft
- Tax assessed value: $491,054
- Annual tax amount: $4,621
- Date on market: 10/12/2025
- Road surface type: Asphalt
Price history
| Date | Event | Price |
|---|---|---|
| 4/1/2026 | Sold | $542,500-1.2%$320/sqft |
Source:  Doorify MLS #10125068 Report a problem Doorify MLS #10125068 Report a problem | ||
| 3/11/2026 | Pending sale | $549,000$324/sqft |
Source: Doorify MLS #10125068 Report a problem | ||
| 1/19/2026 | Price change | $549,000-1.8%$324/sqft |
Source: Doorify MLS #10125068 Report a problem | ||
| 10/12/2025 | Listed for sale | $559,000+59%$330/sqft |
Source: Doorify MLS #10125068 Report a problem | ||
| 8/12/2025 | Listing removed | $3,200$2/sqft |
Source: Zillow Rentals Report a problem | ||
| 8/1/2025 | Price change | $3,200-8.6%$2/sqft |
Source: Zillow Rentals Report a problem | ||
| 7/28/2025 | Listed for rent | $3,500$2/sqft |
Source: Zillow Rentals Report a problem | ||
| 7/17/2019 | Sold | $351,500$207/sqft |
Source: Public Record Report a problem | ||
Public tax history
| Year | Property taxes | Tax assessment |
|---|---|---|
| 2025 | $4,622 +0.4% | $491,054 |
| 2024 | $4,604 +11.6% | $491,054 +38.9% |
| 2023 | $4,127 +4.2% | $353,415 |
| 2022 | $3,959 | $353,415 |
| 2021 | -- | $353,415 |
| 2020 | -- | $353,415 +419.7% |
| 2019 | $844 | $68,000 |
| 2018 | $844 | $68,000 |
Find assessor info on the county website
Neighborhood: 27587
Nearby homes
- $504,8003 bd3 ba2k sqft912 Calista Drive, Wake Forest, NC 27587Off Market
- $530,9006,969 Square Feet1028 Mendocino St, Wake Forest, NC 27587Off Market
- $---- bd-- ba-- sqft1028 Mendocino St LOT 157, Wake Forest, NC 27587Off Market
- $567,5002 bd2 ba2k sqft1024 Mendocino St, Wake Forest, NC 27587Sold
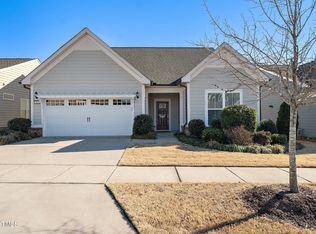
- $537,1003 bd3 ba1.7k sqft953 Calista Dr, Wake Forest, NC 27587Off Market
- $656,000-- bd3 ba2.5k sqft957 Calista Dr, Wake Forest, NC 27587Off Market
- $702,100-- bd2 ba2.4k sqft1100 Mendocino St, Wake Forest, NC 27587Off Market
- $577,100-- bd2 ba1.8k sqft949 Calista Dr, Wake Forest, NC 27587Off Market
Nearby schools
GreatSchools rating
- 8/10Richland Creek Elementary SchoolGrades: PK-5Distance: 2.2 mi
- 4/10Wake Forest Middle SchoolGrades: 6-8Distance: 3.6 mi
- 7/10Wake Forest High SchoolGrades: 9-12Distance: 1.9 mi
Schools provided by the listing agent
- Elementary: Wake - Richland Creek
- Middle: Wake - Wake Forest
- High: Wake - Wake Forest
Source: Doorify MLS. This data may not be complete. We recommend contacting the local school district to confirm school assignments for this home.
Get a cash offer in 3 minutes
Find out how much your home could sell for in as little as 3 minutes with a no-obligation cash offer.
Estimated market value
$541,500
Get a cash offer in 3 minutes
Find out how much your home could sell for in as little as 3 minutes with a no-obligation cash offer.
Estimated market value
$541,500
- North Carolina
- Wake County
- Wake Forest
- 27587
- 1032 Mendocino St
Nearby cities
Nearby zip codes
Other Wake Forest Topics
