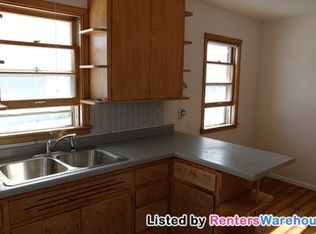
Historic 1912 Three-Story Gem on a Double-Wide Lot – Timeless Character Meets Modern Updates in Sought-After Dayton's Bluff! Discover this beautifully updated 5-bedroom home with 2,138 finished square feet across three impressive levels, perfectly situated just minutes from iconic Indian Mounds Park with its breathtaking panoramic Mississippi River views and ancient burial mounds, the Bruce Vento Nature Sanctuary trails, and the vibrant dining corridor of East Seventh Street. This meticulously updated home preserves its gleaming original hardwood floors, beautiful classic woodwork and pillars, and stunning original decorative leaded glass windows, enhanced by fresh designer paint, new LVP flooring and carpet, updated light fixtures, and maintenance-free vinyl windows throughout. The welcoming main level invites you in through a spacious front three-season porch, flowing into open and sun-filled living and dining areas showcasing original architectural character, then into a fully updated kitchen featuring granite countertops, new stainless steel appliances including refrigerator, microwave, and gas stove, a generous walk-in Butler's pantry, and a convenient rear mudroom with digital entry system. The second level hosts four generously sized bedrooms plus a beautifully updated full bath with ceramic tile shower surround and all-new vanity and fixtures. The spectacular third level offers a fully finished 500-square-foot private retreat with ventless mini-split air conditioning and remote—ideal as a primary suite, studio, or flex space. Basement features new washer and dryer, drain tile, and sump pump. Outside, enjoy a fenced yard on a spacious double-wide lot, rear covered porch, and an oversized heated two-car garage with an extra-deep 25-foot bay, plus an extra-wide driveway accommodating four vehicles. Easy I-94 and I-35E access puts all of downtown St. Paul's restaurants, shops, and entertainment minutes away. Historic homes with this level of space, character, and modern updates are rare—schedule your showing today before it's gone! GREAT HOME, GREAT VALUE! Move-in Ready, Quick closing possible. SEE TODAY!
Closed
$285,000
1032 Minnehaha Ave E, Saint Paul, MN 55106
5beds
2,986sqft
Single Family
Built in 1912
9,321 Square Feet Lot
$289,400 Zestimate®
$95/sqft
$2,730 Estimated rent
Home value
$289,400
$263,000 - $318,000
$2,730/mo
Zestimate® history
Owner options
List your home for rent
$2,730/mo
Rent Zestimate®
Find your next renter with Zillow Rental Manager. Plus, with online applications, you can quickly screen prospective tenants – for free.
$2,730/mo
Rent Zestimate®
Refinance and save
$1,844/mo
Est. payment
Refinancing to a lower rate could help reduce your monthly payments and save thousands over the life of the loan.
$1,844/mo
Est. payment
Explore your selling options
Work with a Zillow partner agent
Leverage their expertise and Zillow's premium Showcase listings to get your home seen by more buyers.
Get startedList with your own agent
Get your home in front of millions of buyers by listing it on Zillow.
Learn how to do itSell it yourself
Take full control of how buyers see your home on Zillow by listing For Sale by Owner (FSBO).
List your homeWhat's special
Gleaming original hardwood floorsFresh designer paintRear covered porchUpdated light fixturesFour generously sized bedroomsMaintenance-free vinyl windows throughoutSpacious front three-season porch
Zillow last checked:
Listing updated:
Listed by:
Kent W LeFevre 763-639-7544,
Pathways Realty, LLC
Bought with:
Christina Power
Hamm Real Estate Company
Source: NorthstarMLS as distributed by MLS GRID,MLS#: 7053803
Facts & features
Interior
Bedrooms & bathrooms
- Bedrooms: 5
- Bathrooms: 1
- Full bathrooms: 1
Bedroom
- Level: Second
- Area: 132 Square Feet
- Dimensions: 11 x 12
Bedroom 2
- Level: Second
- Area: 132 Square Feet
- Dimensions: 11 x 12
Bedroom 3
- Level: Second
- Area: 80 Square Feet
- Dimensions: 10 x 8
Bedroom 4
- Level: Second
- Area: 132 Square Feet
- Dimensions: 11 x 12
Bedroom 5
- Level: Third
- Area: 448 Square Feet
- Dimensions: 16 x 28
Dining room
- Level: Main
- Area: 208 Square Feet
- Dimensions: 16 x 13
Foyer
- Level: Main
- Area: 80 Square Feet
- Dimensions: 10 x 8
Kitchen
- Level: Main
- Area: 156 Square Feet
- Dimensions: 12 x 13
Living room
- Level: Main
- Area: 272 Square Feet
- Dimensions: 17 x 16
Mud room
- Level: Main
- Area: 30 Square Feet
- Dimensions: 6 x 5
Other
- Level: Main
- Area: 35 Square Feet
- Dimensions: 7 x 5
Heating
- Baseboard, Boiler, Radiator
Cooling
- Ductless Mini-Split
Appliances
- Included: Dryer, Gas Water Heater, Microwave, Range, Refrigerator, Stainless Steel Appliance(s), Washer
- Laundry: In Basement, Gas Dryer Hookup, Sink, Washer Hookup
Features
- Basement: Block,Daylight,Drain Tiled,Full,Sump Basket,Sump Pump
- Has fireplace: No
Interior area
- Total structure area: 2,986
- Total interior livable area: 2,986 sqft
- Finished area above ground: 2,137
- Finished area below ground: 0
Property
Parking
- Total spaces: 2
- Parking features: Detached Garage, Asphalt, Garage Door Opener, Heated Garage
- Garage spaces: 2
- Has uncovered spaces: Yes
- Details: Garage Dimensions (21 x 25), Garage Door Height (7), Garage Door Width (16)
Accessibility
- Accessibility features: None
Features
- Levels: More Than 2 Stories
- Patio & porch: Awning(s), Front Porch, Glass Enclosed, Screened
- Fencing: Chain Link,Partial,Wood
Lot
- Size: 9,321 Square Feet
- Dimensions: 115 x 80 x 115 x 80
Details
- Foundation area: 849
- Parcel number: 332922210006
- Zoning description: Residential-Single Family
Construction
Type & style
- Home type: SingleFamily
- Property subtype: Single Family
Materials
- Frame
- Roof: Age Over 8 Years,Architectural Shingle,Asphalt,Pitched
Condition
- New construction: No
- Year built: 1912
Utilities & green energy
- Electric: Circuit Breakers, 100 Amp Service, Power Company: Xcel Energy
- Gas: Natural Gas
- Sewer: City Sewer/Connected
- Water: City Water/Connected
Community & HOA
Community
- Subdivision: Schiffmanns Sub Of B109-110
HOA
- Has HOA: No
Location
- Region: Saint Paul
Financial & listing details
- Price per square foot: $95/sqft
- Tax assessed value: $268,300
- Annual tax amount: $4,428
- Date on market: 4/13/2026
- Cumulative days on market: 10 days
Price history
| Date | Event | Price |
|---|---|---|
| 5/13/2026 | Sold | $285,000$95/sqft |
Source:  NorthstarMLS as distributed by MLS GRID #7053803 Report a problem NorthstarMLS as distributed by MLS GRID #7053803 Report a problem | ||
| 4/24/2026 | Pending sale | $285,000$95/sqft |
Source: NorthstarMLS as distributed by MLS GRID #7053803 Report a problem | ||
| 4/13/2026 | Listed for sale | $285,000+533.3%$95/sqft |
Source: NorthstarMLS as distributed by MLS GRID #7053803 Report a problem | ||
| 5/15/2017 | Listing removed | $1,650$1/sqft |
Source: Zillow Rental Network Report a problem | ||
| 3/29/2017 | Listed for rent | $1,650-2.9%$1/sqft |
Source: EIG Property Management Report a problem | ||
| 8/23/2016 | Listing removed | $1,700+17.6%$1/sqft |
Source: EIG Property Management Report a problem | ||
| 4/26/2011 | Listing removed | $1,445 |
Source: HouseHitz, Inc. Report a problem | ||
| 4/8/2011 | Price change | $1,445-3.3% |
Source: HouseHitz, Inc. Report a problem | ||
| 1/29/2011 | Listed for rent | $1,495$1/sqft |
Source: HouseHitz, Inc. Report a problem | ||
| 10/22/2010 | Sold | $45,000-34.8%$15/sqft |
Source: Public Record Report a problem | ||
| 12/12/1996 | Sold | $69,000$23/sqft |
Source: Public Record Report a problem | ||
Public tax history
| Year | Property taxes | Tax assessment |
|---|---|---|
| 2025 | $4,428 +11.9% | $268,300 +3.3% |
| 2024 | $3,958 +3.5% | $259,700 +3.1% |
| 2023 | $3,826 +13.3% | $251,800 +5.3% |
| 2022 | $3,378 +18.4% | $239,100 +16.2% |
| 2021 | $2,852 +5.4% | $205,800 +26.3% |
| 2020 | $2,705 +13.3% | $162,900 +3% |
| 2019 | $2,387 | $158,100 |
| 2018 | $2,387 -3.4% | $158,100 +8.9% |
| 2017 | $2,470 | $145,200 |
| 2016 | $2,470 +14.7% | -- |
| 2015 | $2,154 +25.1% | $125,900 |
| 2014 | $1,722 -8.9% | -- |
| 2013 | $1,890 -24.5% | -- |
| 2012 | $2,502 +24.1% | -- |
| 2011 | $2,016 | -- |
| 2010 | -- | -- |
| 2009 | $2,324 +30.1% | -- |
| 2008 | $1,786 +7.2% | -- |
| 2007 | $1,666 +16% | -- |
| 2006 | $1,436 +21.3% | -- |
| 2005 | $1,184 +1.9% | -- |
| 2004 | $1,162 +38.7% | -- |
| 2003 | $838 +7.2% | -- |
| 2002 | $782 -7.1% | -- |
| 2001 | $842 +16.9% | -- |
| 2000 | $721 | -- |
Find assessor info on the county website
Neighborhood: Dayton's Bluff
Nearby homes
- $--4 bd3 ba-- sqft1032 Minnehaha Ave E #5, Saint Paul, MN 55106Off Market
- $142,0003 bd2 ba1.3k sqft1024 Minnehaha Ave E, Saint Paul, MN 55106Sold
- $223,5003 bd2 ba1.3k sqft1036 Minnehaha Ave E, Saint Paul, MN 55106Off Market
- $242,5003 bd1 ba936 sqft1020 Minnehaha Ave E, Saint Paul, MN 55106Off Market
- $258,7004 bd-- ba1.9k sqft1040 Minnehaha Ave E, Saint Paul, MN 55106Off Market
- $262,0003 bd2 ba1.4k sqft1016 Minnehaha Ave E, Saint Paul, MN 55106Sold
- $204,9003 bd1 ba1.4k sqft1027 Beech St, Saint Paul, MN 55106Off Market
- $213,5002 bd1 ba1k sqft1033 Beech St, Saint Paul, MN 55106Off Market
Nearby schools
GreatSchools rating
- 3/10Daytons Bluff Elementary SchoolGrades: PK-5Distance: 0.7 mi
- 2/10Battle Creek Middle SchoolGrades: 6-8Distance: 2.5 mi
- 1/10Harding Senior High SchoolGrades: 9-12Distance: 1.1 mi
Get a cash offer in 3 minutes
Find out how much your home could sell for in as little as 3 minutes with a no-obligation cash offer.
Estimated market value
$289,400
Get a cash offer in 3 minutes
Find out how much your home could sell for in as little as 3 minutes with a no-obligation cash offer.
Estimated market value
$289,400
- Minnesota
- Ramsey County
- Saint Paul
- 55106
- Dayton's Bluff
- 1032 Minnehaha Ave E
Nearby cities
Nearby neighborhoods
Nearby zip codes
Other Saint Paul Topics
