Experience exceptional craftsmanship and elevated country living in this stunning new construction home situated on 2.5 acres within an exclusive gated community with NO HOA. This custom-designed residence offers 4 spacious bedrooms, a dedicated office, and a formal dining room, all thoughtfully designed with luxurious finishes and timeless architectural details.
From the moment you enter, you'll be captivated by soaring cathedral ceilings accented with exposed wood beams, elegant arched doorways, and an impressive floor-to-ceiling stone fireplace that serves as the heart of the home. The gourmet kitchen is a true showpiece, featuring quartz countertops, a dramatic waterfall island, custom cabinetry, and a striking stone vent hood. Every room showcases over-the-top custom touches and designer finishes that set this home apart from anything else on the market.
The expansive primary suite and thoughtfully designed floor plan offer both comfort and functionality, while oversized windows frame beautiful views of the surrounding acreage and creek beyond.
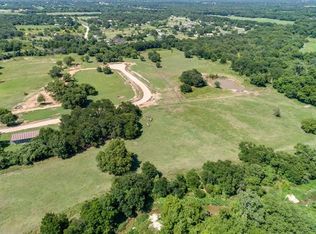
Outside, the possibilities are endless. The large, usable 2.5-acre lot backs to a scenic creek, creating a peaceful and private setting. With ample room for a shop, pool, guest quarters, outdoor entertaining spaces, or future expansion, you can truly create the lifestyle you've always envisioned.
Enjoy the security and exclusivity of a gated community without the burden of HOA restrictions. Combining luxury, privacy, and flexibility, this one-of-a-kind property offers the perfect blend of refined living and wide-open space.
Construction is anticipated to be completed by the end of 2026. Secure this extraordinary home early and personalize select finishes while there's still time.
New construction
$900,000
1032 N 44th Ln, Weatherford, TX 76085
5beds
2,905sqft
Single Family Residence
Built in 2026
2.53 Acres Lot
$893,500 Zestimate®
$310/sqft
$-- HOA
What's special
- 96 days
- 277
- 20
Zillow last checked:
Listing updated:
Listed by:
Katy Reeves 0773315 817-941-6454,
Trinity Group Realty 817-941-6454,
Chris Reeves 0517863 817-941-6454,
Trinity Group Realty
Source: NTREIS,MLS#: 21286232
Facts & features
Interior
Bedrooms & bathrooms
- Bedrooms: 5
- Bathrooms: 4
- Full bathrooms: 3
- 1/2 bathrooms: 1
Primary bedroom
- Features: Ceiling Fan(s)
- Level: First
- Dimensions: 17 x 15
Bedroom
- Level: First
- Dimensions: 12 x 13
Bedroom
- Level: First
- Dimensions: 12 x 12
Bedroom
- Level: First
- Dimensions: 15 x 12
Primary bathroom
- Features: Built-in Features, Multiple Shower Heads, Stone Counters
- Level: First
- Dimensions: 14 x 10
Dining room
- Level: First
- Dimensions: 12 x 12
Other
- Features: Dual Sinks
- Level: First
- Dimensions: 13 x 5
Other
- Level: First
- Dimensions: 10 x 5
Half bath
- Level: First
- Dimensions: 6 x 5
Kitchen
- Features: Kitchen Island, Pantry, Pot Filler, Stone Counters
- Level: First
- Dimensions: 14 x 20
Laundry
- Level: First
- Dimensions: 12 x 7
Living room
- Features: Fireplace
- Level: First
- Dimensions: 24 x 20
Office
- Level: First
- Dimensions: 12 x 12
Heating
- Central, Electric, ENERGY STAR Qualified Equipment
Cooling
- Electric, ENERGY STAR Qualified Equipment
Appliances
- Included: Some Gas Appliances, Double Oven, Dishwasher, Disposal, Gas Range, Microwave, Plumbed For Gas
- Laundry: Laundry in Utility Room
Features
- Cathedral Ceiling(s), Decorative/Designer Lighting Fixtures, Double Vanity, Kitchen Island, Open Floorplan, Vaulted Ceiling(s), Walk-In Closet(s)
- Has basement: No
- Number of fireplaces: 1
- Fireplace features: Gas, Wood Burning
Interior area
- Total interior livable area: 2,905 sqft
Video & virtual tour
Property
Parking
- Total spaces: 3
- Parking features: Driveway, Garage, Garage Door Opener
- Attached garage spaces: 3
Features
- Levels: One
- Stories: 1
- Patio & porch: Covered
- Exterior features: Lighting
- Pool features: None
- Fencing: None
- On waterfront: Yes
- Waterfront features: Creek
Lot
- Size: 2.53 Acres
- Features: Acreage
- Residential vegetation: Partially Wooded
Details
- Parcel number: R000108956
Construction
Type & style
- Home type: SingleFamily
- Architectural style: Traditional,Detached
- Property subtype: Single Family Residence
Materials
- Rock, Stone
- Foundation: Slab
- Roof: Composition
Condition
- Under Construction
- New construction: Yes
- Year built: 2026
Utilities & green energy
- Sewer: Septic Tank
- Water: Well
- Utilities for property: Electricity Available, Electricity Connected, Propane, Septic Available, Water Available
Community & HOA
Community
- Security: Carbon Monoxide Detector(s), Fire Alarm
- Subdivision: North 44 Farm
HOA
- Has HOA: No
Location
- Region: Weatherford
Financial & listing details
- Price per square foot: $310/sqft
- Tax assessed value: $179,200
- Annual tax amount: $2,975
- Date on market: 5/30/2026
- Cumulative days on market: 97 days
- Listing terms: Cash,Conventional,1031 Exchange,FHA,Lease Purchase,VA Loan
Estimated market value
$893,500
$849,000 - $938,000
$3,527/mo
Price history
| Date | Event | Price |
|---|---|---|
| 5/30/2026 | Listed for sale | $900,000+445.5%$310/sqft |
Source: NTREIS #21286232 Report a problem | ||
| 6/25/2024 | Listing removed | $165,000$57/sqft |
Source: NTREIS #20499787 Report a problem | ||
| 12/24/2023 | Listed for sale | $165,000-8.3%$57/sqft |
Source: NTREIS #20499787 Report a problem | ||
| 12/12/2023 | Listing removed | -- |
Source: NTREIS #20329817 Report a problem | ||
| 5/16/2023 | Listed for sale | $180,000$62/sqft |
Source: NTREIS #20329817 Report a problem | ||
Public tax history
| Year | Property taxes | Tax assessment |
|---|---|---|
| 2025 | $1,001 +16% | $179,200 +23.6% |
| 2024 | $862 +1.9% | $144,960 |
| 2023 | $846 +16.2% | $144,960 +27.5% |
| 2022 | $728 +78995.7% | $113,720 +38.6% |
| 2021 | $1 | $82,040 +28.6% |
| 2020 | $1 -99.5% | $63,800 +99.4% |
| 2019 | $218 | $32,000 |
Find assessor info on the county website
Monthly payment
Est. payment
Payment breakdown
Explore the cost of this home by adjusting the details. Changes won't be saved.Climate risks
Neighborhood: 76085
Nearby schools
Schools provided by the listing agent
- Elementary: Silver Creek
- Middle: Azle
- High: Azle
- District: Azle ISD
Source: NTREIS. This data may not be complete. We recommend contacting the local school district to confirm school assignments for this home.
- $675,8003.26 acres1024 N 44th Ln, Weatherford, TX 76085Off Market
- $513,600-- bd-- ba1.9k sqft157 Imperial Mammoth Valley Ln #V, Weatherford, TX 76085Off Market
- $556,700-- bd-- ba2.8k sqft153 Imperial Mammoth Valley Ln #V, Weatherford, TX 76085Off Market
- $600,400-- bd-- ba2.4k sqft161 Imperial Mammoth Valley Ln, Weatherford, TX 76085Off Market
Similar homes
- $715,0004 bd3 ba2.7k sqft740 Burr Oak Ln, Weatherford, TX 76085New Construction
 MLS ID #21376341, Adrean Lopez. NTREIS
 - $559,9004 bd3 ba2.4k sqft1021 Flagstone Dr, Weatherford, TX 76085For Sale
 MLS ID #21365699, Courtney Gutierrez. NTREIS
 - $694,8004 bd3 ba2.6k sqft131 Oak Meadow Ln, Weatherford, TX 76085New Construction
 MLS ID #21244963, Ben Caballero. NTREIS
 - $799,0004 bd4 ba2.9k sqft3470 Old Agnes Rd, Weatherford, TX 76088For Sale
 MLS ID #21375104, Stacey Leblue. NTREIS
