Skip main navigation
Sold for $282,000
  • $282,000

    1032 N Clarkson Street #201, Denver, CO 80218

    1beds
    606sqft
    Condominium
    Built in 1958
    -- sqft lot
    $269,000 Zestimate®
    $465/sqft
    $1,427 Estimated rent

    Home value

    $269,000

    $250,000 - $288,000

    $1,427/mo

    Zestimate® history
    Loading
    Loading...

    Owner options

    List your home for rent

    $1,427/mo

    Rent Zestimate®

    Find your next renter with Zillow Rental Manager. Plus, with online applications, you can quickly screen prospective tenants – for free.

    Learn more

    $1,427/mo

    Rent Zestimate®

    Refinance and save

    $1,962/mo

    Est. payment

    Refinancing to a lower rate could help reduce your monthly payments and save thousands over the life of the loan.

    See today's rates

    $1,962/mo

    Est. payment

    Explore your selling options

    Work with a Zillow partner agent

    Leverage their expertise and Zillow's premium Showcase listings to get your home seen by more buyers.

    Get started

    List with your own agent

    Get your home in front of millions of buyers by listing it on Zillow.

    Learn how to do it

    Sell it yourself

    Take full control of how buyers see your home on Zillow by listing For Sale by Owner (FSBO).

    List your home

    What's special

    Built-in custom closet systemCharming juliette balconySerene tree-lined streetNew light fixturesIn-unit washer and dryerAbundance of natural lightModern kitchen
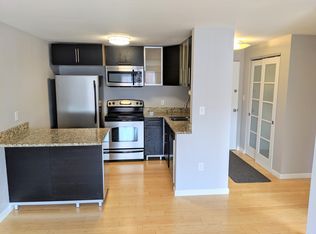
    Beautifully updated 1-bedroom, 1-bathroom condo, perfectly nestled on a serene, tree-lined street in Capitol Hill. Located between the picturesque Historic Cheesman Park and Denver’s vibrant Golden Triangle, the location can't be beat. This condo offers an open layout and an abundance of natural light, accentuated by a charming Juliette balcony in the living room that invites fresh air and stunning views. Enjoy the elegance of brand-new hardwood floors throughout the unit, complemented by a modern kitchen and a stylishly updated bathroom. A chic sliding door separates the primary bedroom from the living area, enhancing both privacy and aesthetic appeal. The bedroom features a built-in custom closet system, providing ample storage solutions, along with the convenience of an in-unit washer and dryer, a dream for a 1 bedroom condo! Updates include new light fixtures, bedroom ceiling fan, refreshed kitchen cabinets, new washer/dryer, fresh paint, hardwood floors, and a bathroom remodel. Additionally, residents have access to a dedicated storage unit and bike storage for added convenience. A wonderful unit and just steps from Whole Foods, Trader Joe's, Starbucks, and the stunning Botanical Gardens. Explore the Cherry Creek bike path, along with countless bars, restaurants, coffee shops, parks, gyms, museums, and shops that make this location truly unbeatable.

    Zillow last checked:

    Listing updated:

    Listed by:

    Lauren-Claire Poitevent 720-425-7465 lpoitevent@livsothebysrealty.com,

    LIV Sotheby's International Realty

    Bought with:

    Alexis Nebesniak, 100099377

    NAV Real Estate

    Source: REcolorado as distributed by MLS GRID,MLS#: 3376557MLS Logo

    Facts & features

    Interior

    Bedrooms & bathrooms
    • Bedrooms: 1
    • Bathrooms: 1
    • Full bathrooms: 1
    • Main level bathrooms: 1
    • Main level bedrooms: 1
    Bedroom
    • Description: Spacious Bedroom With Custom Closet System.
    • Level: Main
    Bathroom
    • Description: Fully Updated And Stylish Full Bath.
    • Level: Main
    Kitchen
    • Description: Open Concept With Refreshed Cabinets.
    • Level: Main
    Laundry
    • Description: In Unit Laundry With New Washer/Dryer.
    • Level: Main
    Living room
    • Description: Abundant Natural Light And A Juliette Balcony.
    • Level: Main
    Heating
    • Forced Air
    Cooling
    • Central Air
    Appliances
    • Included: Cooktop, Dryer, Microwave, Oven, Refrigerator, Washer
    • Laundry: In Unit
    Features
    • Ceiling Fan(s), Eat-in Kitchen, Granite Counters, Kitchen Island, Open Floorplan
    • Flooring: Wood
    • Has basement: No
    • Common walls with other units/homes: 1 Common Wall
    Interior area
    • Total structure area: 606
    • Total interior livable area: 606 sqft
    • Finished area above ground: 606

    Property

    Features
    • Levels: One
    • Stories: 1
    Details
    • Parcel number: 502244075
    • Zoning: G-MU-3
    • Special conditions: Standard

    Construction

    Type & style
    • Home type: Condo
    • Property subtype: Condominium
    • Attached to another structure: Yes
    Materials
    • Brick
    • Roof: Rolled/Hot Mop
    Condition
    • Updated/Remodeled
    • Year built: 1958

    Utilities & green energy

    • Sewer: Public Sewer
    • Water: Public
    • Utilities for property: Cable Available, Electricity Connected

    Community & HOA

    Community
    • Security: Carbon Monoxide Detector(s), Key Card Entry, Smoke Detector(s)
    • Subdivision: Capitol Hill
    HOA
    • Has HOA: Yes
    • Amenities included: Bike Storage
    • Services included: Reserve Fund, Gas, Maintenance Grounds, Maintenance Structure, Recycling, Sewer, Snow Removal, Trash, Water
    • HOA fee: $339 monthly
    • HOA name: HOA Simple
    • HOA phone: 303-260-7177
    Location
    • Region: Denver

    Financial & listing details

    • Price per square foot: $465/sqft
    • Tax assessed value: $301,800
    • Annual tax amount: $1,282
    • Date on market: 3/13/2025
    • Listing terms: 1031 Exchange,Cash,Conventional,FHA,Other,VA Loan
    • Exclusions: Staging Items And Seller's Personal Property.
    • Ownership: Individual
    • Electric utility on property: Yes

    Price history

    DateEventPrice
    4/18/2025Sold$282,000-2.8%$465/sqft
    Source: REcolorado as distributed by MLS GRID #3376557 Report a problem
    3/24/2025Pending sale$290,000$479/sqft
    Source: REcolorado as distributed by MLS GRID #3376557 Report a problem
    3/13/2025Listed for sale$290,000+13.7%$479/sqft
    Source: REcolorado as distributed by MLS GRID #3376557 Report a problem
    4/28/2021Sold$254,999+16.4%$421/sqft
    Source: Public Record Report a problem
    9/27/2017Sold$219,000$361/sqft
    Source: Public Record Report a problem
    8/12/2017Listed for sale$219,000+19%$361/sqft
    Source: Keller Williams Realty Success #6309233 Report a problem
    4/23/2015Sold$184,000+5.2%$304/sqft
    Source: Public Record Report a problem
    4/3/2015Pending sale$174,900$289/sqft
    Source: Keller Williams - Castle Rock/Parker #1849053 Report a problem
    4/3/2015Listed for sale$174,900$289/sqft
    Source: Keller Williams - Castle Rock/Parker #1849053 Report a problem
    3/3/2015Listing removed$174,900$289/sqft
    Source: Parker Ventures, LLC #1849053 Report a problem
    2/27/2015Listed for sale$174,900+33.5%$289/sqft
    Source: Parker Ventures, LLC #1849053 Report a problem
    9/16/2009Sold$131,000$216/sqft
    Source: Public Record Report a problem

    Public tax history

    YearProperty taxesTax assessment
    2024$1,282 -0.7%$16,540 -14.8%
    2023$1,291 +3.6%$19,410 +19.6%
    2022$1,245 -0.3%$16,230 -2.8%
    2021$1,249 +2.9%$16,690 -0.8%
    2020$1,214 +2.6%$16,831 -0.7%
    2019$1,183 $16,949 +10.9%
    2018$1,183 +0.3%$15,290
    2017$1,179 +28.6%$15,290 +30.2%
    2016$917 +0.9%$11,740
    2015$909 0%$11,740 +7.2%
    2014$910 +6.7%$10,950
    2013$852 +17.9%$10,950 +8%
    2012$723 -11.5%$10,140 +0%
    2011$817 +2.2%$10,138 -17.4%
    2010$799 $12,270
    Find assessor info on the county website

    Neighborhood: Capitol Hill

    Nearby schools

    GreatSchools rating
    Schools provided by the listing agent
    • Elementary: Dora Moore
    • Middle: Morey
    • High: East
    • District: Denver 1

    Source: REcolorado as distributed by MLS GRID. This data may not be complete. We recommend contacting the local school district to confirm school assignments for this home.

    Get a cash offer in 3 minutes
    Find out how much your home could sell for in as little as 3 minutes with a no-obligation cash offer.
    Estimated market value
    $269,000
    Get a cash offer in 3 minutes
    Find out how much your home could sell for in as little as 3 minutes with a no-obligation cash offer.
    Estimated market value
    $269,000