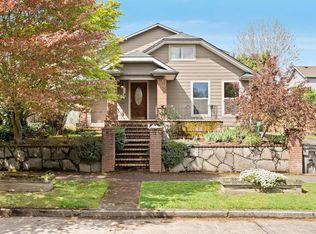
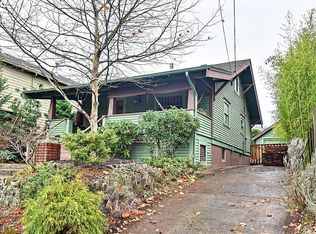
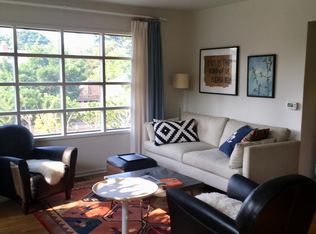
ABOUT OUR HOME Welcome to PDX Blue House a historic house in the Alberta Arts District. The house is conveniently located just 4 blocks away from the Alberta Arts District were you can find local art, live music, incredible restaurants, coffee shops and my favorite yoga studio, forge yoga. FRONT PORCH You are welcome to enjoy the inviting wrap around porch which has a dinning table, and a couch. ENTRY The house has a four square plan with an entrance that has to the right the stairs to the second floor and to left it opens into the living room. Right by the door you will find a place to hang your coat and a bench to take your shoes off and store them. There is a wall shelf for your mail. LIVING ROOM The entry way opens into the living room. In the living room you will find a couch, coffee table, two ottomans and a book case with books. The living room connects through french doors to the dinning room. DINNING ROOM The dinning room has an eight feet long family style table, with four chairs and a bench. There is a buffet table for extra kitchen ware and wine storage. KITCHEN The kitchen is suitable for a long stay. It includes a full size refrigerator with freezer, a gas range, dishwasher, microwave, toaster oven, new cabinets, kitchen island, coffee maker, and fully stocked kitchen with cups, mugs, wine glasses, plates all sizes, cutlery, casseroles, sauce pans, frying pans, mixing bowls, measuring cups, anything you need to help make yourself a good meal and feel right at home. LAUNDRY The laundry is located inside a closet right past the kitchen and outside the main floor bathroom. MAIN FLOOR FULL BATHROOM The newly remodeled bathroom has a one sink vanity, toilet, standard size tub and shower. SECOND FLOOR BEDROOMS There are four bedrooms. One with a King size bed, two with queen size beds and one with a twin size bed and twin size sofa sleeper. All bedrooms come with 2 sets of linens, and extra pillows. Each room has a closet and hangers. There is an ironing board and iron in the NE facing room. UPSTAIRS BATHROOM Recently remodel bathroom , has one sink vanity, toilet, standard size bathtub. 2 sets of Bath towels, Hand towels, and face towels are provided for 8 guests. BACK PORCH The back porch has plenty of space to store your gear, bikes, hang your rain coat and store your muddy shoes. It has a door that opens into the backyard with double stairs. BACKYARD This triple lot backyard is very spacious has a grassy area, fire pit with 6 chairs, a table and benches, 8 garden boxes, fruit trees and grapes. There is a 10 by 10 shed provided for tenant storage. BASEMENT There is a basement that is not included on the rental and is currently being used for storage by the property owners. The basement entrance is located to right of the front stairs and the backyard is divided by a privacy fence to avoid disturbing tenants. WALKABILITY You can't beat the walkability of our location. Within a few shorts blocks you will find: -3 grocery stores. -2 pharmacies. - Public park, Alberta park. -Food cart pods (Piedmon Station). -King farmers market. -lots of neighborhood bars and restaurants. -thrift shops and boutiques. -art galleries. -coffee shops and bakeries. -yoga studios and gyms. -public transportation. -banks. -gas station. FAVORITE RESTAURANTS AND BARS NEAR BY -Keys Lounge -Hat Yai -TinShed -Case Study -Bollywood Theater -Bye & Bye -Urdaneta -Expatriat -Salt & Straw -Great Notion Brewing -Les Caves Wine bar -Petit Provence -Podnah's BBQ FULLY FURNISHED AND STOKED RENTAL PROPERTY LEASE Long Term UTILITIES Included: Trash, Landscaping. REQUIREMENT Background check Credit report References DEPOSITS Deposit (Refundable) Amount $3950.00 Pet Deposit (Non-Refundable) TBD Small well behaved pets will be considered. PARKING You can park up to 2 cars on the gated driveway. There is street parking as well available. BASEMENT The basement is not included in the lease.
This property is not currently displayed as for sale or rent on Zillow. This may be different from what's on other websites or public sources.