Skip main navigation
Sold
  • Price Unknown

    1032 NW High Point Dr, Lees Summit, MO 64081

    4beds
    4,677sqft
    Single Family Residence
    Built in 1991
    0.27 Acres Lot
    $612,200 Zestimate®
    $--/sqft
    $4,408 Estimated rent

    Home value

    $612,200

    $582,000 - $643,000

    $4,408/mo

    Zestimate® history
    Loading
    Loading...

    Owner options

    List your home for rent

    $4,408/mo

    Rent Zestimate®

    Find your next renter with Zillow Rental Manager. Plus, with online applications, you can quickly screen prospective tenants – for free.

    Learn more

    $4,408/mo

    Rent Zestimate®

    Refinance and save

    $400/mo

    Est. payment

    Refinancing to a lower rate could help reduce your monthly payments and save thousands over the life of the loan.

    See today's rates

    $400/mo

    Est. payment

    Explore your selling options

    Work with a Zillow partner agent

    Leverage their expertise and Zillow's premium Showcase listings to get your home seen by more buyers.

    Get started

    List with your own agent

    Get your home in front of millions of buyers by listing it on Zillow.

    Learn how to do it

    Sell it yourself

    Take full control of how buyers see your home on Zillow by listing For Sale by Owner (FSBO).

    List your home

    What's special

    Large deckConversation areaBonus loft areaHearth roomPrivate officeSeparate dining
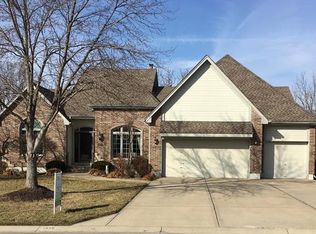
    A beautiful & spacious family home nestled in the highly sought-after Bent Tree Bluffs neighborhood, just minutes from Lee's Summit's top-rated schools, shopping, dining, & entertainment options. If you want easy main floor living, this beautiful home offers the primary bedroom, family room, private office, hearth room and either separate dining or conversation area, all on the main floor. Numerous family gathering areas from the wine/coffee bar, to the bonus loft area, to the large finished lower level. This home sits directly across the street from the 3+ acre community common area. Enjoy your work at home life style in your choice of two office areas and you move easily from indoor to outdoor living while enjoying your true oasis of a large deck & beautifully landscaped yard. Don't miss your opportunity to make this exquisite property your forever home, schedule your private tour today! This home is well cared for inside and out, and is in a class by itself in this or any market.

    Zillow last checked:

    Listing updated:

    Listing Provided by:

    Jim Dilley 816-919-3431,

    Compass Realty Group

    Bought with:

    HCR Team

    RE/MAX Heritage

    Source: Heartland MLS as distributed by MLS GRID,MLS#: 2445066MLS Logo

    Facts & features

    Interior

    Bedrooms & bathrooms
    • Bedrooms: 4
    • Bathrooms: 5
    • Full bathrooms: 3
    • 1/2 bathrooms: 2
    Dining room
    • Description: Eat-In Kitchen,Formal,Hearth Room,Kit/Dining Combo
    Heating
    • Natural Gas
    Cooling
    • Electric
    Appliances
    • Laundry: Main Level
    Features
    • Flooring: Carpet, Tile, Wood
    • Basement: Concrete,Finished,Full,Walk-Out Access
    • Number of fireplaces: 3
    • Fireplace features: Hearth Room, Living Room, Recreation Room
    Interior area
    • Total structure area: 4,677
    • Total interior livable area: 4,677 sqft
    • Finished area above ground: 3,877
    • Finished area below ground: 800

    Property

    Parking
    • Total spaces: 3
    • Parking features: Attached, Garage Door Opener, Garage Faces Front
    • Attached garage spaces: 3
    Features
    • Patio & porch: Deck, Covered
    • Fencing: Metal
    Lot
    • Size: 0.27 Acres
    • Features: City Lot
    Details
    • Parcel number: 999999

    Construction

    Type & style
    • Home type: SingleFamily
    • Architectural style: Traditional
    • Property subtype: Single Family Residence
    Materials
    • Stone Trim, Stucco & Frame
    • Roof: Composition
    Condition
    • Year built: 1991

    Utilities & green energy

    • Sewer: Public Sewer
    • Water: Public

    Community & neighborhood

    Location
    • Region: Lees Summit
    • Subdivision: Bent Tree Bluffs

    HOA & financial

    HOA
    • Has HOA: Yes
    • HOA fee: $400 annually
    • Amenities included: Pool
    • Association name: Bent Tree Bluffs

    Other

    Other facts
    • Listing terms: Cash,Conventional,FHA,VA Loan
    • Ownership: Private

    Price history

    DateEventPrice
    10/2/2023Sold--
    Source: Heartland MLS as distributed by MLS GRID #2445066 Report a problem
    9/16/2023Contingent$569,000$122/sqft
    Source: Heartland MLS as distributed by MLS GRID #2445066 Report a problem
    8/1/2023Listed for sale$569,000$122/sqft
    Source: Heartland MLS as distributed by MLS GRID #2445066 Report a problem

    Public tax history

    YearProperty taxesTax assessment
    2025$6,688 +15.8%$91,988 +15%
    2024$5,776 +0.7%$79,990
    2023$5,734 +1.6%$79,990 +14.4%
    2022$5,644 -2%$69,920
    2021$5,761 +4.1%$69,920 +5.1%
    2020$5,533 +2.8%$66,500
    2019$5,382 $66,500 +4.9%
    2018$5,382 -5%$63,364
    2017$5,667 +4.1%$63,364 +2.3%
    2016$5,444 -3.5%$61,959 -1.9%
    2014$5,642 +0.1%$63,176
    2013$5,637 -0.2%$63,176
    2012$5,648 +0.4%$63,176
    2011$5,625 +1.8%$63,176
    2010$5,524 -0.8%$63,176
    2009$5,566 +0.4%$63,176 -2%
    2008$5,544 +0.5%$64,465
    2007$5,517 +0.1%$64,465 +2%
    2006$5,514 +10.8%$63,202
    2005$4,974 +6.8%$63,202 +14%
    2004$4,659 +4.3%$55,440
    2003$4,468 +3%$55,440 +7%
    2002$4,338 +0.1%$51,813
    2001$4,334 $51,813

    Find assessor info on the county website

    Neighborhood: 64081

    Nearby schools

    GreatSchools rating
    Get a cash offer in 3 minutes
    Find out how much your home could sell for in as little as 3 minutes with a no-obligation cash offer.
    Estimated market value
    $612,200
    Get a cash offer in 3 minutes
    Find out how much your home could sell for in as little as 3 minutes with a no-obligation cash offer.
    Estimated market value
    $612,200