Skip main navigation
Closed
  • $659,000

    1032 Neeleys Bnd, Spring Hill, TN 37174

    4beds
    3,368sqft
    Single Family Residence, Residential
    Built in 2010
    9,583 Square Feet Lot
    $657,400 Zestimate®
    $196/sqft
    $3,016 Estimated rent

    Home value

    $657,400

    $625,000 - $690,000

    $3,016/mo

    Zestimate® history
    Loading
    Loading...

    Owner options

    List your home for rent

    $3,016/mo

    Rent Zestimate®

    Find your next renter with Zillow Rental Manager. Plus, with online applications, you can quickly screen prospective tenants – for free.

    Learn more

    $3,016/mo

    Rent Zestimate®

    Refinance and save

    $3,821/mo

    Est. payment

    Refinancing to a lower rate could help reduce your monthly payments and save thousands over the life of the loan.

    See today's rates

    $3,821/mo

    Est. payment

    Explore your selling options

    Work with a Zillow partner agent

    Leverage their expertise and Zillow's premium Showcase listings to get your home seen by more buyers.

    Get started

    List with your own agent

    Get your home in front of millions of buyers by listing it on Zillow.

    Learn how to do it

    Sell it yourself

    Take full control of how buyers see your home on Zillow by listing For Sale by Owner (FSBO).

    List your home

    What's special

    Grand front porchWalk-in pantryWhole-house water filtrationNewer roofNew exterior paintPrivacy of the backyardSoft-close cabinetry
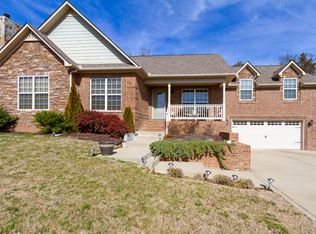
    Come see the difference in quality! This well-appointed 4-bedroom, 3-full bath home is situated on a private lot backing to a tree line and privately owned pasture, offering a peaceful setting with no immediate rear neighbors. This stunning property features real hardwood floors throughout, a spacious great room with a wood-burning fireplace, and a beautifully updated kitchen with newly installed Taj Mahal quartzite countertops, a matching waterfall island and backsplash, soft-close cabinetry, a Sub-Zero refrigerator, and a walk-in pantry. A main-level bedroom and full bath provide the flexibility for guests, a home office, or a playroom. The oversized primary suite is a true retreat, featuring a sitting room with private upper balcony access, a luxurious and incredibly spacious bath, and custom closet organizers in the generous walk-in closet. Additional highlights include tray ceilings in secondary bedrooms, recessed lighting, a central vacuum system, whole-house water filtration, an encapsulated crawlspace with a de-humidifier, two water heaters, a security system, and a workshop off the garage. Newer roof, new exterior paint, updated secondary bathroom vanities, spray foam insulation in attic and a new chimney cap. Relax on the grand front porch or enjoy the privacy of the backyard while appreciating the quality craftsmanship and thoughtful upgrades throughout this exceptional home. Prime location near new Publix and shopping, Fischer Park, and easy freeway access! Zoned for desirable Battle Creek Middle and High School.

    Zillow last checked:

    Listing updated:

    Listed by:

    Toni Frizzell ,Senior Broker Associate 615-587-8864,

    Tyler York Real Estate Brokers, LLC

    Bought with:

    Jamie Scott, 341491

    Nashville Realty Group

    Source: RealTracs MLS as distributed by MLS GRID,MLS#: 3264293MLS Logo

    Facts & features

    Interior

    Bedrooms & bathrooms
    • Bedrooms: 4
    • Bathrooms: 3
    • Full bathrooms: 3
    • Main level bedrooms: 1
    Bedroom 1
    • Features: Suite
    • Level: Suite
    • Area: 684 Square Feet
    • Dimensions: 36x19
    Bedroom 2
    • Features: Walk-In Closet(s)
    • Level: Walk-In Closet(s)
    • Area: 195 Square Feet
    • Dimensions: 15x13
    Bedroom 3
    • Area: 143 Square Feet
    • Dimensions: 13x11
    Bedroom 4
    • Area: 208 Square Feet
    • Dimensions: 16x13
    Primary bathroom
    • Features: Double Vanity
    • Level: Double Vanity
    Dining room
    • Area: 216 Square Feet
    • Dimensions: 18x12
    Kitchen
    • Features: Pantry
    • Level: Pantry
    • Area: 375 Square Feet
    • Dimensions: 25x15
    Living room
    • Area: 357 Square Feet
    • Dimensions: 21x17
    Heating
    • Central, Electric
    Cooling
    • Ceiling Fan(s), Central Air, Electric
    Appliances
    • Included: Electric Oven, Cooktop, Dishwasher, Dryer, Microwave, Refrigerator, Stainless Steel Appliance(s), Washer, Water Purifier
    • Laundry: Electric Dryer Hookup, Washer Hookup
    Features
    • Built-in Features, Ceiling Fan(s), Central Vacuum, Open Floorplan, Pantry, Walk-In Closet(s), High Speed Internet
    • Flooring: Wood, Tile
    • Basement: Crawl Space
    • Number of fireplaces: 1
    • Fireplace features: Living Room
    Interior area
    • Total structure area: 3,368
    • Total interior livable area: 3,368 sqft
    • Finished area above ground: 3,368

    Property

    Parking
    • Total spaces: 2
    • Parking features: Garage Door Opener, Garage Faces Front, Concrete, Driveway
    • Attached garage spaces: 2
    • Has uncovered spaces: Yes
    Features
    • Levels: Two
    • Stories: 2
    • Patio & porch: Patio, Covered, Porch, Deck
    • Exterior features: Balcony
    • Fencing: Back Yard
    Lot
    • Size: 9,583 Square Feet
    • Dimensions: 80.00 x 100.00
    • Features: Private
    • Topography: Private
    Details
    • Additional structures: Storage
    • Parcel number: 044A B 01700 000
    • Special conditions: Standard

    Construction

    Type & style
    • Home type: SingleFamily
    • Property subtype: Single Family Residence, Residential
    Materials
    • Brick, Stone
    • Roof: Asphalt
    Condition
    • New construction: No
    • Year built: 2010

    Utilities & green energy

    • Sewer: Public Sewer
    • Water: Public
    • Utilities for property: Electricity Available, Water Available, Underground Utilities
    Green energy
    • Energy efficient items: Thermostat, Insulation

    Community & HOA

    Community
    • Security: Security System, Smoke Detector(s)
    • Subdivision: Woodland Trace Sec 1
    HOA
    • Has HOA: No
    • Amenities included: Sidewalks, Underground Utilities
    Location
    • Region: Spring Hill

    Financial & listing details

    • Price per square foot: $196/sqft
    • Tax assessed value: $480,300
    • Annual tax amount: $3,181
    • Date on market: 7/9/2026
    • Electric utility on property: Yes

    Price history

    DateEventPrice
    8/4/2026Sold$659,000+8%$196/sqft
    Source: RealTracs MLS as distributed by MLS GRID #3264293 Report a problem
    8/11/2025Sold$610,000-3.2%$181/sqft
    Source: RealTracs MLS as distributed by MLS GRID #2886156 Report a problem
    3/6/2023Sold$630,000+14.1%$187/sqft
    Source: Public Record Report a problem
    11/9/2021Sold$552,000+45.3%$164/sqft
    Source: Public Record Report a problem
    11/18/2019Sold$379,900+21.9%$113/sqft
    Source: Public Record Report a problem
    3/21/2017Sold$311,650$93/sqft
    Source: Public Record Report a problem

    Public tax history

    YearProperty taxesTax assessment
    2025$3,181 $120,075
    2024$3,181 $120,075
    2023$3,181 $120,075
    2022$3,181 +10.8%$120,075 +31.5%
    2021$2,871 -1.7%$91,325
    2020$2,919 +42.9%$91,325
    2019$2,042 -21.2%$91,325
    2018$2,590 +7.3%$91,325 +28.9%
    2017$2,414 $70,825
    2016$2,414 +6.6%$70,825
    2015$2,264 $70,825
    2014$2,264 $70,825
    2013-- $70,825 -3.3%
    2012$2,335 0%$73,275 +0%
    2011$2,335 +0.6%$73,267
    2010$2,320 $73,267 +671.2%
    2009-- $9,500
    2008$295 $9,500
    Find assessor info on the county website

    Neighborhood: 37174

    Nearby schools

    GreatSchools rating
    Schools provided by the listing agent
    • Elementary: Marvin Wright Elementary School
    • Middle: Battle Creek Middle School
    • High: Battle Creek High School

    Source: RealTracs MLS as distributed by MLS GRID. This data may not be complete. We recommend contacting the local school district to confirm school assignments for this home.

    Get a cash offer in 3 minutes
    Find out how much your home could sell for in as little as 3 minutes with a no-obligation cash offer.
    Estimated market value
    $657,400
    Get a cash offer in 3 minutes
    Find out how much your home could sell for in as little as 3 minutes with a no-obligation cash offer.
    Estimated market value
    $657,400