Skip main navigation
For sale
  • $489,900

    1032 Nin St, Orlando, FL 32835

    3beds
    1,550sqft
    : 
    Loading
    Get pre-qualified
    Single Family Residence
    Built in 1988
    6,686 Square Feet Lot
    $484,400 Zestimate®
    $316/sqft
    $58/mo HOA

    What's special

    Beautiful pool homePrivate screened-in poolSpacious flex roomCommunity lake access
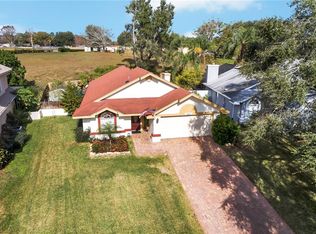
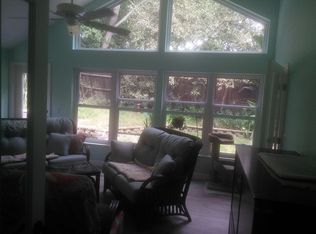
    Welcome to this beautiful pool home offering 3 bedrooms plus a spacious flex room! The oversized flex room is currently set up as a fourth bedroom with two bunk beds, making it perfect for guests, a playroom, or additional living space. If desired, it can easily be converted back into a garage at the buyer’s request. Enjoy an open and inviting floor plan filled with natural light, a private screened-in pool, and community lake access—perfect for kayaking, fishing, or simply enjoying the outdoors. Rare opportunity! This home offers an assumable FHA mortgage with an incredibly low 2.375% fixed interest rate (subject to lender approval and buyer qualification), providing significant savings compared to current market rates. Conveniently located near shopping, restaurants, major highways, schools, and everyday amenities, this home offers the perfect combination of comfort, flexibility, and lifestyle. Don’t miss this incredible opportunity. Schedule your private showing today!
    13 days
    |
    608
    |
    54
    |

    Likely to sell faster than

    Zillow last checked:

    Listing updated:

    Listed by:

    luana Arias Moreira 407-421-8535,

    TOP FLORIDA HOMES 855-919-0458

    Source: Stellar MLS,MLS#: O6420566MLS LogoOriginating MLS: Orlando Regional

    Loading...

      Facts & features

      Interior

      Bedrooms & bathrooms
      • Bedrooms: 3
      • Bathrooms: 2
      • Full bathrooms: 2
      Primary bedroom
      • Features: Walk-In Closet(s)
      • Level: First
      • Area: 195 Square Feet
      • Dimensions: 15x13
      Bedroom 2
      • Features: Storage Closet
      • Level: First
      • Area: 120 Square Feet
      • Dimensions: 12x10
      Bedroom 3
      • Features: Storage Closet
      • Level: First
      Bathroom 1
      • Level: First
      Bathroom 2
      • Level: First
      Great room
      • Level: First
      • Area: 221 Square Feet
      • Dimensions: 17x13
      Kitchen
      • Level: First
      Living room
      • Level: First
      Heating
      • Central
      Cooling
      • Central Air
      Appliances
      • Included: Dishwasher, Disposal, Dryer, Electric Water Heater, Microwave, Range, Refrigerator, Washer
      • Laundry: Laundry Room
      Features
      • Built-in Features, Ceiling Fan(s), Eating Space In Kitchen, High Ceilings, Open Floorplan, Primary Bedroom Main Floor, Smart Home, Thermostat, Walk-In Closet(s)
      • Flooring: Ceramic Tile, Vinyl
      • Has fireplace: Yes
      • Fireplace features: Living Room
      Interior area
      • Total structure area: 1,550
      • Total interior livable area: 1,550 sqft
      Video & virtual tour

      Property

      Parking
      • Total spaces: 2
      • Parking features: Garage - Attached
      • Attached garage spaces: 2
      Features
      • Levels: One
      • Stories: 1
      • Exterior features: Rain Gutters
      • Has private pool: Yes
      • Pool features: In Ground, Screen Enclosure
      • Waterfront features: Lake Privileges, Boat Ramp - Private
      Lot
      • Size: 6,686 Square Feet
      Details
      • Parcel number: 352228838300045
      • Zoning: R-1AA-C
      • Special conditions: None

      Construction

      Type & style
      • Home type: SingleFamily
      • Property subtype: Single Family Residence
      Materials
      • Block, Concrete
      • Foundation: Slab
      • Roof: Shingle
      Condition
      • New construction: No
      • Year built: 1988

      Utilities & green energy

      • Electric: Photovoltaics Seller Owned
      • Sewer: Septic Tank
      • Water: Public
      • Utilities for property: BB/HS Internet Available, Cable Connected, Electricity Connected, Phone Available, Public, Street Lights, Water Connected
      Green energy
      • Energy generation: Solar

      Community & HOA

      Community
      • Pet fee: $0 monthly
      • Subdivision: SUMMER LAKES
      HOA
      • Has HOA: Yes
      • HOA fee: $58 monthly
      • HOA name: Tatiana Anderson
      Location
      • Region: Orlando

      Financial & listing details

      • Price per square foot: $316/sqft
      • Tax assessed value: $329,433
      • Annual tax amount: $6,064
      • Date on market: 6/27/2026
      • Cumulative days on market: 14 days
      • Listing terms: Cash,Conventional,FHA,VA Loan
      • Ownership: Fee Simple
      • Total actual rent: 0
      • Electric utility on property: Yes
      • Road surface type: Asphalt

        Estimated market value

        $484,400

        $460,000 - $509,000

        $2,616/mo

        Price history

        DateEventPrice
        6/27/2026Listed for sale$489,900+53.1%$316/sqft
        Source: Stellar MLS #O6420566 Report a problem
        3/26/2021Sold$320,000+1.9%$206/sqft
        Source: Public Record Report a problem
        2/18/2021Pending sale$314,000$203/sqft
        Source: COLDWELL BANKER REALTY #O5917374 Report a problem
        2/18/2021Listed for sale$314,000$203/sqft
        Source: COLDWELL BANKER REALTY #O5917374 Report a problem
        2/18/2021Pending sale$314,000$203/sqft
        Source: Stellar MLS #O5917374 Report a problem
        2/5/2021Price change$314,000-1.6%$203/sqft
        Source: Stellar MLS #O5917374 Report a problem
        1/16/2021Listed for sale$319,000+22.7%$206/sqft
        Source: Stellar MLS #O5917374 Report a problem
        3/8/2018Sold$260,000+0.4%$168/sqft
        Source: Public Record Report a problem
        1/5/2018Listed for sale$259,000+15.1%$167/sqft
        Source: ORLANDO HOME DEALER LLC #O5553981 Report a problem
        6/28/2017Sold$225,000-1.3%$145/sqft
        Source: Public Record Report a problem
        6/2/2017Price change$228,000-4.6%$147/sqft
        Source: REALTY EXECUTIVES CENTRAL FL #O5501295 Report a problem
        6/2/2017Pending sale$239,000$154/sqft
        Source: REALTY EXECUTIVES CENTRAL FL #O5501295 Report a problem
        5/3/2017Price change$239,000-2.4%$154/sqft
        Source: REALTY EXECUTIVES CENTRAL FL #O5501295 Report a problem
        4/12/2017Price change$245,000-5.4%$158/sqft
        Source: REALTY EXECUTIVES CENTRAL FL #O5501295 Report a problem
        3/31/2017Listed for sale$259,000+162.9%$167/sqft
        Source: REALTY EXECUTIVES CENTRAL FL #O5501295 Report a problem
        6/25/1999Sold$98,500$64/sqft
        Source: Public Record Report a problem

        Public tax history

        YearProperty taxesTax assessment
        2024$5,784 +12.2%$329,433 +8.6%
        2023$5,156 +10%$303,280 +10%
        2022$4,687 +10.7%$275,709 +13.7%
        2021$4,232 +4%$242,421 +6.1%
        2020$4,069 +8.4%$228,478 +10%
        2019$3,753 +28.3%$207,707 +6.9%
        2018$2,925 $194,344 +4.2%
        2017$2,925 +63.3%$186,520 +7.1%
        2016$1,791 +1.7%$174,174 +2.9%
        2015$1,762 -3.2%$169,266 +30.4%
        2014$1,820 +2.1%$129,825 +9.1%
        2013$1,783 -0.2%$119,043 +0.4%
        2012$1,787 -2.1%$118,529 -1.9%
        2011$1,825 -13.5%$120,839 -14.2%
        2010$2,110 $140,806 -15.4%
        2009-- $166,531 -27.3%
        2008$2,619 +12.2%$229,064 -4.8%
        2007$2,335 -5.3%$240,596 +22%
        2006$2,466 +1.7%$197,156 +37.7%
        2005$2,425 -7.5%$143,201 +9.4%
        2004$2,623 +13.5%$130,953 +16.8%
        2003$2,311 +4%$112,110 +4%
        2002$2,222 +7.4%$107,797 +12%
        2001$2,068 +3%$96,239 +4.5%
        2000$2,008 $92,122
        Find assessor info on the county website

        Monthly payment

        Est. payment

        Payment breakdown

        Explore the cost of this home by adjusting the details. Changes won't be saved.
        All calculations are estimates and provided by Zillow, Inc. for informational purposes only. Actual amounts may vary.
        HOA fees may include property taxes on listings classified as Co-Ops. Contact the listing agent and/or owner for fee details.
        Mortgage interest rates are dependent on a number of factors, including credit score, down payment, and repayment length. Interest rate data provided by Zillow Group Marketplace, Inc. as of 1/1/1970 from various mortgage lenders with which we have lead or other similar arrangements; the Estimated Payment is an average of those rates.
        See how much you could borrow to make a competitive offer.

        Climate risks

        Neighborhood: 32835

        Getting around

        8 / 100
        Car-Dependent
        25 / 100
        Some Transit
        27 / 100
        Somewhat Bikeable

        Nearby schools

        GreatSchools rating
        Schools provided by the listing agent
        • Elementary: Oak Hill Elem
        • Middle: Gotha Middle
        • High: Olympia High

        Source: Stellar MLS. This data may not be complete. We recommend contacting the local school district to confirm school assignments for this home.

        A local agent can set up tours, give advice and negotiate with sellers.

        Browse local experts

        Similar homes