Discover 1032 Nunnery Lane, a sophisticated two-story brick residence in the Avondale Park subdivision. Built in 2009, this single-family home offers remarkable curb appeal, anchored by a timeless brick façade and a well-maintained lot with an attached two-car garage. Step inside to find expansive living areas and a wealth of custom upgrades and superior space throughout. The main level is designed for effortless entertaining, featuring a dedicated formal dining room and a gourmet eat-in kitchen finished with elegant granite countertops, beautiful tile work, and modern stainless steel appliances. The central living room is warm and inviting, highlighted by a cozy fireplace. Upstairs, the private owner's suite is a luxurious retreat, featuring a spa-like master bath with dual sink vanities, a separate walk-in shower, and a soaking tub. Flexible space abounds with generously sized secondary rooms and a dedicated second-floor Recreation Room, perfect for media or play. Modern living is enhanced by built-in speakers throughout and a central HVAC system. This meticulously maintained residence includes ample storage and is located in a highly sought-after community with access to excellent schools like Harpeth Valley Elementary and Bellevue Middle. Combining suburban tranquility with easy access to all the amenities West Nashville offers, this upgraded property presents a rare opportunity for immediate move-in. Secure your beautifully appointed sanctuary today.
Closed
$549,000
1032 Nunnery Ln, Nashville, TN 37221
4beds
2,418sqft
Single Family Residence, Residential
Built in 2009
8,276 Square Feet Lot
$547,400 Zestimate®
$227/sqft
$3,065 Estimated rent
Home value
$547,400
$520,000 - $575,000
$3,065/mo
Zestimate® history
Owner options
List your home for rent
$3,065/mo
Rent Zestimate®
Find your next renter with Zillow Rental Manager. Plus, with online applications, you can quickly screen prospective tenants – for free.
$3,065/mo
Rent Zestimate®
Refinance and save
$3,329/mo
Est. payment
Refinancing to a lower rate could help reduce your monthly payments and save thousands over the life of the loan.
$3,329/mo
Est. payment
Explore your selling options
Work with a Zillow partner agent
Leverage their expertise and Zillow's premium Showcase listings to get your home seen by more buyers.
Get startedList with your own agent
Get your home in front of millions of buyers by listing it on Zillow.
Learn how to do itSell it yourself
Take full control of how buyers see your home on Zillow by listing For Sale by Owner (FSBO).
List your homeWhat's special
Cozy fireplaceDedicated second-floor recreation roomCustom upgradesBuilt-in speakersSophisticated two-story brick residenceRemarkable curb appealGenerously sized secondary rooms
Zillow last checked:
Listing updated:
Listed by:
Jared Johnson 615-968-1672,
Compass
Bought with:
Rhonda Baskin, Realtor, ABR, CRS, CLHMS, SRES, ASP, 315170
Compass RE
Source: RealTracs MLS as distributed by MLS GRID,MLS#: 3043614
Facts & features
Interior
Bedrooms & bathrooms
- Bedrooms: 4
- Bathrooms: 3
- Full bathrooms: 2
- 1/2 bathrooms: 1
Bedroom 1
- Features: Full Bath
- Level: Full Bath
- Area: 260 Square Feet
- Dimensions: 20x13
Bedroom 2
- Features: Extra Large Closet
- Level: Extra Large Closet
- Area: 221 Square Feet
- Dimensions: 17x13
Bedroom 3
- Features: Extra Large Closet
- Level: Extra Large Closet
- Area: 143 Square Feet
- Dimensions: 13x11
Bedroom 4
- Features: Extra Large Closet
- Level: Extra Large Closet
- Area: 156 Square Feet
- Dimensions: 13x12
Primary bathroom
- Features: Double Vanity
- Level: Double Vanity
Dining room
- Features: Formal
- Level: Formal
- Area: 168 Square Feet
- Dimensions: 14x12
Kitchen
- Features: Eat-in Kitchen
- Level: Eat-in Kitchen
- Area: 204 Square Feet
- Dimensions: 17x12
Living room
- Area: 270 Square Feet
- Dimensions: 18x15
Heating
- Central
Cooling
- Central Air, Electric
Appliances
- Included: Oven, Range, Dishwasher, Microwave, Refrigerator
Features
- Flooring: Carpet, Wood, Tile
- Basement: Crawl Space
Interior area
- Total structure area: 2,418
- Total interior livable area: 2,418 sqft
- Finished area above ground: 2,418
Property
Parking
- Total spaces: 2
- Parking features: Garage Faces Front, Aggregate
- Attached garage spaces: 2
Features
- Levels: Two
- Stories: 2
- Patio & porch: Deck
Lot
- Size: 8,276 Square Feet
- Dimensions: 70 x 120
Details
- Parcel number: 141050A01500CO
- Special conditions: Standard
Construction
Type & style
- Home type: SingleFamily
- Property subtype: Single Family Residence, Residential
Materials
- Brick, Vinyl Siding
Condition
- New construction: No
- Year built: 2009
Utilities & green energy
- Sewer: Public Sewer
- Water: Public
- Utilities for property: Electricity Available, Water Available
Community & HOA
Community
- Subdivision: Avondale Park
HOA
- Has HOA: Yes
- HOA fee: $60 monthly
Location
- Region: Nashville
Financial & listing details
- Price per square foot: $227/sqft
- Tax assessed value: $530,200
- Annual tax amount: $2,812
- Date on market: 11/11/2025
- Electric utility on property: Yes
Price history
| Date | Event | Price |
|---|---|---|
| 12/31/2025 | Sold | $549,000$227/sqft |
Source:  RealTracs MLS as distributed by MLS GRID #3043614 Report a problem RealTracs MLS as distributed by MLS GRID #3043614 Report a problem | ||
| 12/3/2025 | Contingent | $549,000$227/sqft |
Source: RealTracs MLS as distributed by MLS GRID #3043614 Report a problem | ||
| 11/11/2025 | Listed for sale | $549,000$227/sqft |
Source: RealTracs MLS as distributed by MLS GRID #3043614 Report a problem | ||
| 11/6/2025 | Listing removed | $549,000$227/sqft |
Source: RealTracs MLS as distributed by MLS GRID #3013328 Report a problem | ||
| 10/9/2025 | Listed for sale | $549,000+115.4%$227/sqft |
Source: RealTracs MLS as distributed by MLS GRID #3013328 Report a problem | ||
| 10/31/2012 | Listing removed | $254,900$105/sqft |
Source: Reliant Realty #1379355 Report a problem | ||
| 7/25/2012 | Price change | $254,900-3.8%$105/sqft |
Source: Reliant Realty #1379355 Report a problem | ||
| 6/6/2012 | Price change | $264,900-1.9%$110/sqft |
Source: Reliant Realty #1379355 Report a problem | ||
| 3/27/2012 | Listed for sale | $269,900+20%$112/sqft |
Source: Reliant Realty #1379355 Report a problem | ||
| 7/9/2009 | Sold | $225,000+236.3%$93/sqft |
Source: Public Record Report a problem | ||
| 1/14/2009 | Sold | $66,900$28/sqft |
Source: Public Record Report a problem | ||
Public tax history
| Year | Property taxes | Tax assessment |
|---|---|---|
| 2025 | $3,688 +31.1% | $132,550 +37.7% |
| 2024 | $2,812 | $96,250 |
| 2023 | $2,812 | $96,250 |
| 2022 | $2,812 -1% | $96,250 |
| 2021 | $2,842 +1.7% | $96,250 +30.4% |
| 2020 | $2,796 +37.5% | $73,800 |
| 2019 | $2,033 | $73,800 |
| 2018 | $2,033 +24.9% | $73,800 |
| 2017 | $1,628 -19.9% | $73,800 +24.7% |
| 2016 | $2,033 -12.4% | $59,175 |
| 2015 | $2,322 | $59,175 |
| 2014 | $2,322 | $59,175 |
| 2013 | -- | $59,175 +2% |
| 2012 | -- | $58,025 |
| 2011 | -- | $58,025 |
| 2010 | -- | $58,025 +257.1% |
| 2009 | -- | $16,250 |
Find assessor info on the county website
Neighborhood: Avondale Park
Nearby homes
- $565,5004 bd2 ba2.8k sqft1032 Nunnery Ln, Nashville / Bellevue, TN 37221Off Market
- $659,3004 bd2 ba3.3k sqft1036 Nunnery Ln, Nashville, TN 37221Off Market
- $662,4004 bd2 ba3.3k sqft1036 Nunnery Ln, Nashville / Bellevue, TN 37221Off Market
- $548,4004 bd3 ba2.3k sqft1028 Nunnery Ln, Nashville, TN 37221Off Market
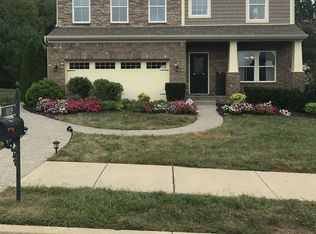
- $671,9005 bd2 ba3k sqft1040 Nunnery Ln, Nashville, TN 37221Off Market
- $10,800-- bd-- ba-- sqft809 Doncaster Ln, Nashville, TN 37221Off Market
- $674,5004 bd3 ba2.8k sqft1061 Doncaster Ln, Nashville, TN 37221Off Market
- $730,1004 bd4 ba3.4k sqft1041 Nunnery Ln, Nashville, TN 37221Off Market
Nearby schools
GreatSchools rating
- 8/10Harpeth Valley Elementary SchoolGrades: PK-5Distance: 2.5 mi
- 6/10Bellevue Middle SchoolGrades: 6-8Distance: 3.3 mi
- 5/10James Lawson High SchoolGrades: 9-12Distance: 1.1 mi
Schools provided by the listing agent
- Elementary: Harpeth Valley Elementary
- Middle: Bellevue Middle
- High: James Lawson High School
Source: RealTracs MLS as distributed by MLS GRID. This data may not be complete. We recommend contacting the local school district to confirm school assignments for this home.
Get a cash offer in 3 minutes
Find out how much your home could sell for in as little as 3 minutes with a no-obligation cash offer.
Estimated market value
$547,400
Get a cash offer in 3 minutes
Find out how much your home could sell for in as little as 3 minutes with a no-obligation cash offer.
Estimated market value
$547,400
- Tennessee
- Davidson County
- Nashville
- 37221
- Avondale Park
- 1032 Nunnery Ln
Nearby cities
Nearby neighborhoods
Nearby zip codes
Other Nashville Topics
