Budget-friendly elegance meets unbeatable convenience at 1032 Oakbriar Circle in GATED Oakbriar - West Roseville. **WATCH VIDEO TOUR for the Ultimate Home & Community Walk-Through!** This FORMER MODEL offers a bright, open plan with 4 beds, 3 FULL baths, including a MAIN LEVEL BED & FULL BATH. Gourmet kitchen features gorgeous granite counters, custom backsplash, 5-burner KitchenAid range, refrigerator incl & walk-in pantry. UPSTAIRS: tech loft, Jack-&-Jill bedrooms w/dual-sink bath, laundry, & a private primary retreat w/ 2 custom closets & spa bath (soaking tub + shower). The LOW-MAINTENANCE yard blooms with color & features a BUILT-IN GRILL & motorized awning, while the HOA keeps the front yard tidy. Zoned for ROSEVILLE SCHOOL DISTRICT - Fiddyment Farm Elem, Cooley MS & West Park HS. Easy access to Sutter & Kaiser. Stroll or bike to the Plaza at Blue Oaks for eateries, groceries, salons, daycare & more. At the edge of the community, find access to Pleasant Grove Creek Trail & multiple parks. Within 1 mile: golf courses, disc-golf & dog parks. Galleria Mall, The Fountains, Aquatics Center, Sunsplash, Top Golf & Thunder Valley Casino are minutes away & you'll love the AFFORDABLE Roseville utilities. Fantastic price point, stellar location, & model-home upgrades - SEE IT TODAY!
Closed
Tax assessed value
$600,000
1032 Oakbriar Cir, Roseville, CA 95747
4beds
1,947sqft
Single Family Residence
Built in 2016
3,114 Square Feet Lot
$605,700 Zestimate®
$308/sqft
$3,367 Estimated rent
Home value
$605,700
$557,000 - $660,000
$3,367/mo
Zestimate® history
Owner options
List your home for rent
$3,367/mo
Rent Zestimate®
Find your next renter with Zillow Rental Manager. Plus, with online applications, you can quickly screen prospective tenants – for free.
$3,367/mo
Rent Zestimate®
Refinance and save
$3,852/mo
Est. payment
Refinancing to a lower rate could help reduce your monthly payments and save thousands over the life of the loan.
$3,852/mo
Est. payment
Explore your selling options
Work with a Zillow partner agent
Leverage their expertise and Zillow's premium Showcase listings to get your home seen by more buyers.
Get startedList with your own agent
Get your home in front of millions of buyers by listing it on Zillow.
Learn how to do itSell it yourself
Take full control of how buyers see your home on Zillow by listing For Sale by Owner (FSBO).
List your homeWhat's special
Gourmet kitchenLow-maintenance yardPrivate primary retreatTech loftSpa bathGorgeous granite countersFormer model
Zillow last checked:
Listing updated:
Listed by:
Shauntae Tedtaotao DRE #02000667 916-800-4022,
eXp Realty of California, Inc.
Bought with:
Shelby Ryburn, DRE #01799586
M.O.R.E. Real Estate Group
Source: MetroList Services of CA,MLS#: 225053466Originating MLS: MetroList Services, Inc.
Facts & features
Interior
Bedrooms & bathrooms
- Bedrooms: 4
- Bathrooms: 3
- Full bathrooms: 3
Primary bedroom
- Features: Sound System, Walk-In Closet(s)
Primary bathroom
- Features: Shower Stall(s), Double Vanity, Soaking Tub, Stone, Tile, Walk-In Closet 2+, Window
Dining room
- Features: Bar, Dining/Family Combo
Kitchen
- Features: Pantry Closet, Granite Counters, Kitchen Island, Kitchen/Family Combo
Heating
- Central, Zoned
Cooling
- Central Air, Zoned
Appliances
- Included: Free-Standing Gas Range, Free-Standing Refrigerator, Gas Water Heater, Dishwasher, Disposal, Microwave, Plumbed For Ice Maker
- Laundry: Cabinets, Electric Dryer Hookup, Gas Dryer Hookup, Upper Level, Hookups Only, Inside Room
Features
- Flooring: Carpet, Simulated Wood, Tile
- Has fireplace: No
Interior area
- Total interior livable area: 1,947 sqft
Property
Parking
- Total spaces: 2
- Parking features: Garage Door Opener, Garage Faces Front, Gated, Driveway
- Garage spaces: 2
- Has uncovered spaces: Yes
Features
- Stories: 2
- Exterior features: Built-in Barbecue
- Fencing: Back Yard,Wood,Masonry,Gated
Lot
- Size: 3,114 Square Feet
- Features: Auto Sprinkler F&R, Landscape Back, Landscape Front, Low Maintenance
Details
- Parcel number: 401020004000
- Zoning description: RES
- Special conditions: Standard
- Other equipment: Satellite Dish
Construction
Type & style
- Home type: SingleFamily
- Architectural style: Mediterranean
- Property subtype: Single Family Residence
Materials
- Stone, Stucco
- Foundation: Concrete, Slab
- Roof: Tile
Condition
- Year built: 2016
Details
- Builder name: Signature Homes
Utilities & green energy
- Sewer: In & Connected, Public Sewer
- Water: Public
- Utilities for property: Cable Available, Public, Electric, Internet Available, Natural Gas Connected
Community & HOA
Community
- Features: Gated
HOA
- Has HOA: Yes
- Amenities included: None
- HOA fee: $115 monthly
Location
- Region: Roseville
Financial & listing details
- Price per square foot: $308/sqft
- Tax assessed value: $600,000
- Price range: $599.9K - $600K
- Date on market: 5/22/2025
- Road surface type: Paved, Chip And Seal
Price history
| Date | Event | Price |
|---|---|---|
| 7/7/2025 | Sold | $600,000+0%$308/sqft |
Source: MetroList Services of CA #225053466 Report a problem | ||
| 6/19/2025 | Pending sale | $599,900$308/sqft |
Source: MetroList Services of CA #225053466 Report a problem | ||
| 6/6/2025 | Price change | $599,900-1.5%$308/sqft |
Source: MetroList Services of CA #225053466 Report a problem | ||
| 6/5/2025 | Pending sale | $609,000$313/sqft |
Source: MetroList Services of CA #225053466 Report a problem | ||
| 5/22/2025 | Listed for sale | $609,000+26%$313/sqft |
Source: MetroList Services of CA #225053466 Report a problem | ||
| 10/17/2018 | Sold | $483,500$248/sqft |
Source: Public Record Report a problem | ||
Public tax history
| Year | Property taxes | Tax assessment |
|---|---|---|
| 2026 | -- | $600,000 +11.3% |
| 2025 | $8,446 +2.2% | $539,238 +2% |
| 2024 | $8,265 +2.9% | $528,665 +2% |
| 2023 | $8,029 -1.2% | $518,300 +2% |
| 2022 | $8,127 +4.6% | $508,138 +6.5% |
| 2021 | $7,772 +8.9% | $477,000 +7% |
| 2020 | $7,137 | $446,000 -7.7% |
| 2019 | $7,137 +26.4% | $483,400 +65.9% |
| 2018 | $5,645 +0.9% | $291,363 +2% |
| 2017 | $5,595 +86.8% | $285,651 +404.2% |
| 2016 | $2,996 | $56,650 |
Find assessor info on the county website
Neighborhood: Fiddyment Farm
Nearby homes
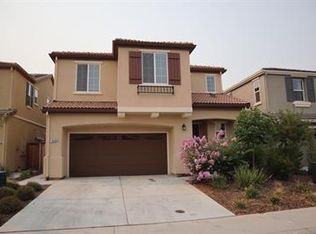
- $590,4003 bd3 ba1.8k sqft1040 Oakbriar Cir, Roseville, CA 95747Off Market
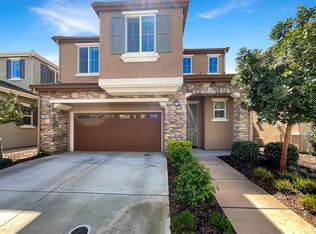
- $575,0003 bd3 ba1.8k sqft1024 Oakbriar Cir, Roseville, CA 95747Sold
- $564,6003 bd3 ba1.6k sqft1016 Oakbriar Cir, Roseville, CA 95747Off Market

- $560,3003 bd2 ba1.6k sqft1048 Oakbriar Cir, Roseville, CA 95747Off Market
- $633,4004 bd3 ba1.9k sqft1041 Oakbriar Cir, Roseville, CA 95747Off Market
- $586,1004 bd2 ba1.8k sqft1033 Oakbriar Cir, Roseville, CA 95747Off Market
- $622,7004 bd3 ba1.8k sqft1008 Oakbriar Cir, Roseville, CA 95747Off Market
- $579,0003 bd3 ba1.6k sqft1049 Oakbriar Cir, Roseville, CA 95747Off Market
Nearby schools
GreatSchools rating
- 6/10Fiddyment FarmGrades: K-5Distance: 0.9 mi
- 8/10Robert C. Cooley Middle SchoolGrades: 6-8Distance: 1 mi
- 7/10West Park HighGrades: 9-12Distance: 1.3 mi
Get a cash offer in 3 minutes
Find out how much your home could sell for in as little as 3 minutes with a no-obligation cash offer.
Estimated market value
$605,700
Get a cash offer in 3 minutes
Find out how much your home could sell for in as little as 3 minutes with a no-obligation cash offer.
Estimated market value
$605,700
- California
- Placer County
- Roseville
- 95747
- Fiddyment Farm
- 1032 Oakbriar Cir
Nearby cities
Nearby neighborhoods
Nearby zip codes
Other Roseville Topics
