Welcome to this beautifully updated 3 bedroom, 2 full bath home located in the highly sought-after Lakewood Subdivision! This charming property features a newly renovated kitchen and second-floor bathroom, offering modern finishes and functionality. The semi-open layout creates a welcoming and versatile space, perfect for both relaxing and entertaining. Enjoy the convenience of being close to local amenities such as Wegmans, West Side Market, H&K Donuts, Walmart, Presque Isle State Park, and Lakewood Playground. Take advantage of deeded lake access for your outdoor adventures. The home boasts a detached two car garage, mostly newer windows, a spacious fenced-in backyard for privacy, and two new porches off the front and back doors. This is a truly must-see home in a desirable location with so much to offer! Seller is a licensed Real Estate Agent.
Sold for $252,000
Street View
$252,000
1032 Oakmont Ave, Erie, PA 16505
4beds
1,549sqft
Single Family Residence
Built in 1934
7,200 Square Feet Lot
$286,900 Zestimate®
$163/sqft
$1,875 Estimated rent
Home value
$286,900
Estimated sales range
Not available
$1,875/mo
Zestimate® history
Owner options
List your home for rent
$1,875/mo
Rent Zestimate®
Find your next renter with Zillow Rental Manager. Plus, with online applications, you can quickly screen prospective tenants – for free.
$1,875/mo
Rent Zestimate®
Refinance and save
$1,763/mo
Est. payment
Refinancing to a lower rate could help reduce your monthly payments and save thousands over the life of the loan.
$1,763/mo
Est. payment
Explore your selling options
Work with a Zillow partner agent
Leverage their expertise and Zillow's premium Showcase listings to get your home seen by more buyers.
Get startedList with your own agent
Get your home in front of millions of buyers by listing it on Zillow.
Learn how to do itSell it yourself
Take full control of how buyers see your home on Zillow by listing For Sale by Owner (FSBO).
List your homeWhat's special
Modern finishesDetached two car garageSpacious fenced-in backyardDeeded lake accessNewly renovated kitchenTwo new porchesNewer windows
Zillow last checked:
Listing updated:
Listed by:
Amanda Bert (814)331-2314,
Agresti Real Estate
Bought with:
Jenna Lopez, RS357555
Pennington Lines Real Estate
Source: GEMLS,MLS#: 180310Originating MLS: Greater Erie Board Of Realtors
Facts & features
Interior
Bedrooms & bathrooms
- Bedrooms: 4
- Bathrooms: 2
- Full bathrooms: 2
Primary bedroom
- Level: Third
- Dimensions: 11x16
Bedroom
- Level: Second
- Dimensions: 9x14
Bedroom
- Level: Second
- Dimensions: 10x13
Bedroom
- Level: Third
- Dimensions: 9x8
Dining room
- Description: Baywindow
- Level: First
- Dimensions: 11x13
Other
- Level: Second
Other
- Level: Lower
Kitchen
- Description: Eatin
- Level: First
- Dimensions: 9x13
Laundry
- Level: Lower
Living room
- Description: Fireplace
- Level: First
- Dimensions: 18x11
Sunroom
- Level: First
- Dimensions: 7x19
Heating
- Forced Air, Gas
Cooling
- Central Air
Appliances
- Included: Dishwasher, Exhaust Fan, Disposal, Gas Oven, Gas Range, Refrigerator, Dryer, Washer
Features
- Ceiling Fan(s)
- Flooring: Carpet, Hardwood
- Basement: Full
- Number of fireplaces: 1
- Fireplace features: Electric
Interior area
- Total structure area: 1,549
- Total interior livable area: 1,549 sqft
Property
Parking
- Total spaces: 2
- Parking features: Detached, Garage
- Garage spaces: 2
- Has uncovered spaces: Yes
Features
- Patio & porch: Patio
- Exterior features: Fence, Paved Driveway, Patio
- Fencing: Yard Fenced
- Waterfront features: Lake
Lot
- Size: 7,200 Square Feet
- Dimensions: 60 x 120 x 0 x 0
- Features: Flat, Level
Details
- Parcel number: 33027091.0007.00
- Zoning description: R-1
Construction
Type & style
- Home type: SingleFamily
- Property subtype: Single Family Residence
Materials
- Brick, Vinyl Siding
- Roof: Composition
Condition
- Resale
- Year built: 1934
Utilities & green energy
- Sewer: Public Sewer
- Water: Public
Community & HOA
Community
- Features: Sidewalks
- Security: Fire Alarm
- Deposit fee: $5,000
- Subdivision: Lakewood
HOA
- Has HOA: Yes
- Services included: Street Lights
- HOA fee: $75 annually
Location
- Region: Erie
Financial & listing details
- Price per square foot: $163/sqft
- Tax assessed value: $105,540
- Annual tax amount: $2,859
- Date on market: 10/11/2024
- Cumulative days on market: 4 days
- Listing terms: Conventional
- Road surface type: Paved
Price history
| Date | Event | Price |
|---|---|---|
| 12/3/2024 | Sold | $252,000+0.8%$163/sqft |
Source: GEMLS #180310 Report a problem | ||
| 10/14/2024 | Pending sale | $250,000$161/sqft |
Source: GEMLS #180310 Report a problem | ||
| 10/11/2024 | Listed for sale | $250,000+47.1%$161/sqft |
Source: GEMLS #180310 Report a problem | ||
| 9/9/2020 | Sold | $170,000-2.9%$110/sqft |
Source: GEMLS #152076 Report a problem | ||
| 7/25/2020 | Pending sale | $175,000$113/sqft |
Source: Howard Hanna - Erie Airport/West #152076 Report a problem | ||
| 7/22/2020 | Listed for sale | $175,000+34.7%$113/sqft |
Source: Howard Hanna Erie Airport #152076 Report a problem | ||
| 6/30/2003 | Sold | $129,900$84/sqft |
Source: Public Record Report a problem | ||
Public tax history
| Year | Property taxes | Tax assessment |
|---|---|---|
| 2025 | $2,950 +3.2% | $105,540 |
| 2024 | $2,858 +8.9% | $105,540 |
| 2023 | $2,624 +2.4% | $105,540 |
| 2022 | $2,562 | $105,540 |
| 2021 | $2,562 +162% | $105,540 |
| 2020 | $978 -59.2% | $105,540 |
| 2019 | $2,398 -17.5% | $105,540 |
| 2018 | $2,908 +1.4% | $105,540 |
| 2017 | $2,868 +0.9% | $105,540 |
| 2016 | $2,841 +217.3% | $105,540 |
| 2015 | $895 | $105,540 |
| 2014 | $895 +72.1% | $105,540 |
| 2013 | $520 -3.3% | $105,540 +18.6% |
| 2012 | $538 | $88,980 |
| 2011 | $538 | $88,980 |
| 2010 | $538 +11% | $88,980 |
| 2009 | $485 | $88,980 |
| 2008 | -- | $88,980 |
| 2005 | $635 -1.2% | $88,980 |
| 2004 | $643 | $88,980 |
| 2003 | -- | $88,980 +478.9% |
| 2002 | -- | $15,370 |
| 2000 | -- | $15,370 |
Find assessor info on the county website
Neighborhood: 16505
Nearby homes
- $196,3003 bd1 ba1.2k sqft1026 Oakmont Ave, Erie, PA 16505Off Market
- $267,0004 bd2 ba2.3k sqft1104 Oakmont Ave, Erie, PA 16505Off Market
- $208,9004 bd1 ba1.7k sqft1022 Oakmont Ave, Erie, PA 16505Off Market
- $270,6003 bd2 ba1.7k sqft1110 Oakmont Ave, Erie, PA 16505Off Market
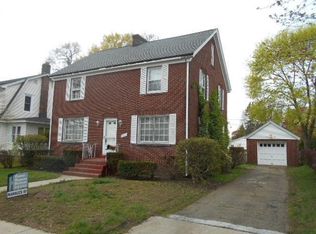
- $301,9004 bd2 ba1.9k sqft1025 Ardmore Ave, Erie, PA 16505Off Market
- $292,5003 bd1 ba2k sqft1103 Ardmore Ave, Erie, PA 16505Off Market
- $302,0003 bd2 ba1.8k sqft1021 Ardmore Ave, Erie, PA 16505Off Market
- $223,0003 bd1 ba1.3k sqft1107 Ardmore Ave, Erie, PA 16505Off Market
Nearby schools
GreatSchools rating
- 5/10Tracy El SchoolGrades: K-5Distance: 1.8 mi
- 6/10Westlake Middle SchoolGrades: PK,6-8Distance: 0.7 mi
- 7/10McDowell High SchoolGrades: PK,9-12Distance: 1.7 mi
Schools provided by the listing agent
- District: Millcreek
Source: GEMLS. This data may not be complete. We recommend contacting the local school district to confirm school assignments for this home.


Get pre-qualified for a loan
At Zillow Home Loans, we can pre-qualify you in as little as 5 minutes with no impact to your credit score.An equal housing lender. NMLS #10287.
Sell for more on Zillow
Get a Zillow Showcase℠ listing at no additional cost and you could sell for .
$286,900
2% more
+$5,738
With Zillow Showcase(estimated)
$292,638
- Pennsylvania
- Erie County
- Erie
- 16505
- 1032 Oakmont Ave
Nearby cities
Nearby neighborhoods
Nearby zip codes
Other Erie Topics
