Four Bedrooms Plus an Office. Eight Forested Acres. Forty Minutes to Downtown Nashville.
Some properties make you choose between the life you want and the location you need. This one doesn't ask you to choose.
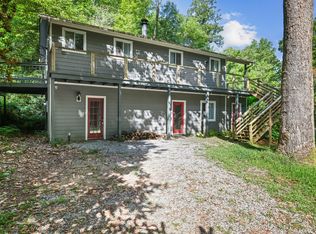
Set on 8.3 private acres adjacent to the Cheatham Wildlife Management Area — on a quiet lane with no through traffic — this fully renovated four-bedroom, four-bathroom home is a genuine retreat without the remoteness. Bellevue shopping and dining is about 24 minutes away. Downtown Nashville is under 40.
A sweeping circular driveway leads to an attached garage (complete with electric car outlet) and a generous covered front porch. Inside, the main level flows with purpose: fireside family room, formal dining room with wet bar, open-concept kitchen with direct access to outdoor dining, a dedicated dog-wash station, main-level laundry room, an office space, and a private guest bedroom connected to a sitting room. The primary suite occupies its own quiet wing with patio access, dual walk-in closets, and a beautifully finished en-suite bath. Upstairs, two more bedrooms, a custom bath, and a secondary laundry area with hookups round out 3,204 square feet designed to live as good as it looks.
The finishes hold up to close inspection: zero-entry showers, deep soaking tubs, marble accent walls, subway tile, travertine-inspired surfaces, and warm LED lighting throughout. High ceilings, arched doorways, and open sightlines keep the shared spaces feeling bright and connected. The kitchen alone is worth the visit.
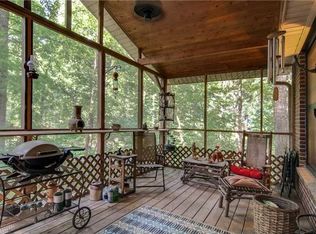
Outside, manicured lawn transitions into private forest, with multiple patios for taking it all in. There is a small creek in the back, with the acreage going behind to a flat "hill top" that could be used for a septic or build site area (buyer to verify). Whether the goal is a primary residence, weekend escape, or short-term rental, this property delivers the kind of seclusion and quality that's increasingly hard to find this close to Nashville.
Closed
Zillow last checked:
Listing updated:
Bought with:
David Blalock, 378049
simpliHOM
Jasmine Greer, 356257
Realty One Group Music City
Source: RealTracs MLS as distributed by MLS GRID,MLS#: 3221082
Price history
| Date | Event | Price |
|---|---|---|
| 10/23/2026 | Sold | $785,000-1.9%$245/sqft |
Source:  RealTracs MLS as distributed by MLS GRID #3221082 Report a problem RealTracs MLS as distributed by MLS GRID #3221082 Report a problem | ||
| 9/23/2026 | Pending sale | $799,900$250/sqft |
Source: RealTracs MLS as distributed by MLS GRID #3221082 Report a problem | ||
| 8/25/2026 | Price change | $799,900-4.8%$250/sqft |
Source: RealTracs MLS as distributed by MLS GRID #3221082 Report a problem | ||
| 6/9/2026 | Listed for sale | $839,900-1.2%$262/sqft |
Source: RealTracs MLS as distributed by MLS GRID #3221082 Report a problem | ||
| 6/1/2026 | Listing removed | $850,000$265/sqft |
Source: RealTracs MLS as distributed by MLS GRID #3138494 Report a problem | ||
| 3/3/2026 | Listed for sale | $850,000-2.9%$265/sqft |
Source: RealTracs MLS as distributed by MLS GRID #3138494 Report a problem | ||
| 12/19/2025 | Listing removed | $875,000$273/sqft |
Source: RealTracs MLS as distributed by MLS GRID #3003577 Report a problem | ||
| 10/20/2025 | Price change | $875,000-7.9%$273/sqft |
Source: RealTracs MLS as distributed by MLS GRID #3003577 Report a problem | ||
| 10/2/2025 | Listed for sale | $949,900+280%$296/sqft |
Source: RealTracs MLS as distributed by MLS GRID #3003577 Report a problem | ||
| 3/18/2025 | Sold | $250,000-21.9%$78/sqft |
Source: RealTracs MLS as distributed by MLS GRID #2756169 Report a problem | ||
| 3/5/2025 | Pending sale | $320,000$100/sqft |
Source: RealTracs MLS as distributed by MLS GRID #2756169 Report a problem | ||
| 1/18/2025 | Price change | $320,000-8.3%$100/sqft |
Source: RealTracs MLS as distributed by MLS GRID #2756169 Report a problem | ||
| 11/8/2024 | Listed for sale | $349,000+365.3%$109/sqft |
Source: RealTracs MLS as distributed by MLS GRID #2756169 Report a problem | ||
| 2/16/2011 | Sold | $75,000-29.2%$23/sqft |
Source: Public Record Report a problem | ||
| 1/27/2011 | Listed for sale | -- |
Source: Bob Parks Auction Report a problem | ||
| 10/3/1996 | Sold | $106,000$33/sqft |
Source: Public Record Report a problem | ||
Get a cash offer in 3 minutes
Find out how much your home could sell for in as little as 3 minutes with a no-obligation cash offer.
Estimated market value
$751,700
