Skip main navigation
Sold for $1,150,000
  • $1,150,000

    1032 Paseo Del Rio NE #1032, Saint Petersburg, FL 33702

    4beds
    3,464sqft
    Townhouse
    Built in 2005
    6,643 Square Feet Lot
    $1,153,600 Zestimate®
    $332/sqft
    $4,962 Estimated rent

    Home value

    $1,153,600

    $1.05M - $1.27M

    $4,962/mo

    Zestimate® history
    Loading
    Loading...

    Owner options

    List your home for rent

    $4,962/mo

    Rent Zestimate®

    Find your next renter with Zillow Rental Manager. Plus, with online applications, you can quickly screen prospective tenants – for free.

    Learn more

    $4,962/mo

    Rent Zestimate®

    Refinance and save

    $8,509/mo

    Est. payment

    Refinancing to a lower rate could help reduce your monthly payments and save thousands over the life of the loan.

    See today's rates

    $8,509/mo

    Est. payment

    Explore your selling options

    Work with a Zillow partner agent

    Leverage their expertise and Zillow's premium Showcase listings to get your home seen by more buyers.

    Get started

    List with your own agent

    Get your home in front of millions of buyers by listing it on Zillow.

    Learn how to do it

    Sell it yourself

    Take full control of how buyers see your home on Zillow by listing For Sale by Owner (FSBO).

    List your home

    What's special

    Prep islandCovered balconyHurricane-impact windowsWalk-in closetsLaundry roomPrivate ensuite bathsSpacious seating area
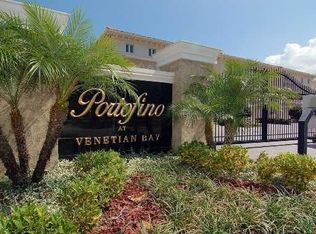
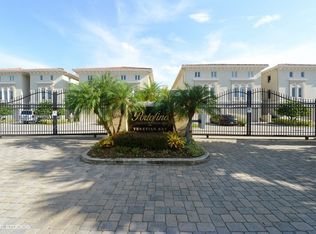
    WATERFRONT LUXURY in the exclusive, gated and maintenance-free community of Portofino at Venetian Bay. This stunning property is located on Masters Bayou with panoramic views of Snug Harbor and Weedon Island Preserve. The open waters of Tampa Bay are just a short and scenic boat ride from your own deeded 38’ deep-water boat slip. For the more adventurous, launch the kayaks or paddleboards from your dock to explore Snug Harbor and the surrounding preserves. This home is perfectly designed for the Florida lifestyle with welcoming indoor and outdoor entertaining areas and a unique 3-level floor plan that offers privacy for you, your family and overnight guests. The heart of the home is the main level, with abundant natural light in the beautifully designed great room with fireplace and chef’s kitchen with plenty of seating at the two bars, a prep island with sink, dual ovens, new refrigerator, solid wood cabinetry and granite countertops. Each of the three oversized guest bedrooms are located on separate levels of the home and have walk-in closets and private ensuite baths. The laundry room is just steps from the massive owner’s suite with fireplace, spacious seating area, his/her walk-in closets, a large and luxurious bathroom and a private, covered balcony to enjoy those gorgeous views. The home is quality built with solid block construction and hurricane-impact windows and doors. New A/C was installed in 2018. Community pool and playground for the little ones. Conveniently located off Gandy Blvd and just minutes from Tampa and Clearwater airports, shopping, restaurants and popular local attractions in St. Pete and Tampa. Call today for your showing.

    Zillow last checked:

    Listing updated:

    Listed by:

    Karen Stridiron 865-805-1204,

    CHARLES RUTENBERG REALTY INC 727-538-9200

    Bought with:

    Hilary Andrews, 3571702

    OAKSTRAND REALTY

    Source: Stellar MLS,MLS#: T3435501MLS LogoOriginating MLS: Pinellas Suncoast

    Facts & features

    Interior

    Bedrooms & bathrooms
    • Bedrooms: 4
    • Bathrooms: 5
    • Full bathrooms: 4
    • 1/2 bathrooms: 1
    Rooms
    • Room types: Family Room, Dining Room, Utility Room
    Primary bedroom
    • Features: Ceiling Fan(s), En Suite Bathroom
    • Level: Second
    • Dimensions: 21x18
    Bedroom 2
    • Level: Second
    • Dimensions: 17x12
    Bedroom 3
    • Features: En Suite Bathroom
    • Level: Third
    • Dimensions: 15x13
    Bedroom 4
    • Features: En Suite Bathroom
    • Level: Upper
    • Dimensions: 17x12
    Dining room
    • Level: First
    • Dimensions: 15x13
    Great room
    • Features: Built-In Shelving
    • Level: First
    • Dimensions: 21x18
    Kitchen
    • Features: Bar, Breakfast Bar, Kitchen Island, Granite Counters
    • Level: First
    • Dimensions: 17x16
    Heating
    • Electric, Heat Pump
    Cooling
    • Central Air
    Appliances
    • Included: Oven, Cooktop, Dishwasher, Disposal, Electric Water Heater, Microwave, Refrigerator, Water Softener
    • Laundry: Inside, Laundry Room, Upper Level
    Features
    • Ceiling Fan(s), Crown Molding, Eating Space In Kitchen, High Ceilings, Kitchen/Family Room Combo, PrimaryBedroom Upstairs, Solid Surface Counters, Solid Wood Cabinets, Thermostat, Walk-In Closet(s)
    • Flooring: Ceramic Tile, Other
    • Doors: Sliding Doors
    • Windows: Rods, Window Treatments
    • Has fireplace: Yes
    • Fireplace features: Family Room, Master Bedroom, Wood Burning
    Interior area
    • Total structure area: 4,582
    • Total interior livable area: 3,464 sqft

    Property

    Parking
    • Total spaces: 2
    • Parking features: Garage - Attached
    • Attached garage spaces: 2
    Features
    • Levels: Three Or More
    • Stories: 3
    • Patio & porch: Patio, Rear Porch
    • Exterior features: Balcony, Irrigation System, Rain Gutters
    • Fencing: Other
    • Has view: Yes
    • View description: Water, Bay/Harbor - Full
    • Has water view: Yes
    • Water view: Water,Bay/Harbor - Full
    • Waterfront features: Waterfront, Bayou, Bay/Harbor Access, Bayou Access, Gulf/Ocean to Bay Access, Bridges - No Fixed Bridges, No Wake Zone, Seawall
    • Body of water: MASTERS BAYOU
    Lot
    • Size: 6,643 Square Feet
    • Features: Conservation Area, Above Flood Plain
    • Residential vegetation: Mature Landscaping
    Details
    • Additional structures: Other
    • Parcel number: 203017938660030090
    • Special conditions: None

    Construction

    Type & style
    • Home type: Townhouse
    • Architectural style: Mediterranean
    • Property subtype: Townhouse
    • Attached to another structure: Yes
    Materials
    • Concrete, Stucco
    • Foundation: Slab
    • Roof: Tile
    Condition
    • Completed
    • New construction: No
    • Year built: 2005

    Utilities & green energy

    • Sewer: Public Sewer
    • Water: Public
    • Utilities for property: Cable Connected, Electricity Connected, Sewer Connected, Sprinkler Meter, Water Connected

    Community & HOA

    Community
    • Features: Community Boat Ramp, Water Access, Waterfront, Buyer Approval Required, Deed Restrictions, Gated, No Truck/RV/Motorcycle Parking, Playground, Pool
    • Security: Gated Community, Security Gate, Security System, Smoke Detector(s), Fire Resistant Exterior, Fire/Smoke Detection Integration
    • Pet fee: $0 monthly
    • Subdivision: VENETIAN BAY
    HOA
    • Has HOA: Yes
    • Services included: Cable TV, Common Area Taxes, Community Pool, Reserve Fund, Insurance, Internet, Maintenance Structure, Maintenance Grounds, Manager, Other, Private Road
    • HOA fee: $600 monthly
    • HOA name: Venetian Bay Property Owners Assc/Laura O'Donnell
    • HOA phone: 727-573-9300
    Location
    • Region: Saint Petersburg

    Financial & listing details

    • Price per square foot: $332/sqft
    • Annual tax amount: $13,954
    • Date on market: 4/6/2023
    • Cumulative days on market: 47 days
    • Listing terms: Cash,Conventional,FHA,VA Loan
    • Ownership: Fee Simple
    • Total actual rent: 0
    • Electric utility on property: Yes
    • Road surface type: Asphalt

    Price history

    DateEventPrice
    7/19/2023Sold$1,150,000$332/sqft
    Source: Stellar MLS #T3435501 Report a problem
    5/23/2023Pending sale$1,150,000$332/sqft
    Source: Stellar MLS #T3435501 Report a problem
    4/26/2023Price change$1,150,000-4.1%$332/sqft
    Source: Stellar MLS #T3435501 Report a problem
    4/6/2023Listed for sale$1,199,000+44.5%$346/sqft
    Source: Stellar MLS #T3435501 Report a problem
    3/31/2021Sold$830,000$240/sqft
    Source: Stellar MLS #U8113242 Report a problem
    2/20/2021Pending sale$830,000$240/sqft
    Source: LOKATION #U8113242 Report a problem
    2/20/2021Listed for sale$830,000$240/sqft
    Source: LOKATION #U8113242 Report a problem
    2/20/2021Pending sale$830,000$240/sqft
    Source: Stellar MLS #U8113242 Report a problem
    2/14/2021Listed for sale$830,000$240/sqft
    Source: Stellar MLS #U8113242 Report a problem

    Public tax history

    Tax history is unavailable.

    Neighborhood: 33702

    Nearby schools

    GreatSchools rating
    Schools provided by the listing agent
    • Elementary: Sawgrass Lake Elementary-PN
    • Middle: Meadowlawn Middle-PN
    • High: Northeast High-PN

    Source: Stellar MLS. This data may not be complete. We recommend contacting the local school district to confirm school assignments for this home.

    Get a cash offer in 3 minutes
    Find out how much your home could sell for in as little as 3 minutes with a no-obligation cash offer.
    Estimated market value
    $1,153,600
    Get a cash offer in 3 minutes
    Find out how much your home could sell for in as little as 3 minutes with a no-obligation cash offer.
    Estimated market value
    $1,153,600