Beautifully updated home in Walnut Creek Estates, just moments from the Walnut Creek Country Club and Golf Course. This move-in ready property offers peace of mind with major recent updates, including a new roof (March 2026) and a fully renovated front bedroom (2026) featuring built-in shelving, an updated closet, and access to a refreshed Jack & Jill bathroom. Additional improvements include a renovated kitchen, updated lighting fixtures throughout the home, a 5-year-old HVAC system, and a real wood fireplace professionally cleaned in December 2025. **The thoughtfully designed layout includes a versatile formal dining room that can also function as a home office, along with stylish barn doors in both the kitchen and living room. The spacious primary suite features dual vanities and a large double closet. Enjoy outdoor living under the covered back patio with an added pergola—ideal for relaxing or entertaining. **Additional highlights include a garage with a mini split and side doors, making it perfect for flex space or traditional use, built-in cabinetry in both the laundry room and garage, and a current survey available. The home is also equipped with carbon monoxide detectors, a Mystique mosquito misting system, LED lighting along the roof eaves, gutter guards, and pre-wiring for patio speakers. **This home blends comfort, functionality, and an unbeatable location just steps from golf and country club amenities.
Sold
Price Unknown
1032 Pebble Beach Dr, Mansfield, TX 76063
3beds
2,559sqft
Single Family Residence
Built in 1984
9,975 Square Feet Lot
$443,700 Zestimate®
$--/sqft
$2,905 Estimated rent
Home value
$443,700
$413,000 - $475,000
$2,905/mo
Zestimate® history
Owner options
List your home for rent
$2,905/mo
Rent Zestimate®
Find your next renter with Zillow Rental Manager. Plus, with online applications, you can quickly screen prospective tenants – for free.
$2,905/mo
Rent Zestimate®
Refinance and save
Refinancing to a lower rate could help reduce your monthly payments and save thousands over the life of the loan.
Explore your selling options
Work with a Zillow partner agent
Leverage their expertise and Zillow's premium Showcase listings to get your home seen by more buyers.
Get startedList with your own agent
Get your home in front of millions of buyers by listing it on Zillow.
Learn how to do itSell it yourself
Take full control of how buyers see your home on Zillow by listing For Sale by Owner (FSBO).
List your homeWhat's special
Updated closetMystique mosquito misting systemThoughtfully designed layoutRenovated kitchenPre-wiring for patio speakersGutter guards
Zillow last checked:
Listing updated:
Listed by:
Dianne Smilie 0773847,
The Harvest House Realty Group 817-988-2170
Bought with:
Elisa Aponte, 0749137
Compass RE Texas, LLC
Source: NTREIS,MLS#: 21253861
Facts & features
Interior
Bedrooms & bathrooms
- Bedrooms: 3
- Bathrooms: 3
- Full bathrooms: 2
- 1/2 bathrooms: 1
Primary bedroom
- Features: Fireplace
- Level: First
- Dimensions: 15 x 19
Bedroom
- Features: Ceiling Fan(s)
- Level: First
- Dimensions: 11 x 11
Bedroom
- Features: Built-in Features, Closet Cabinetry, Ceiling Fan(s)
- Level: First
- Dimensions: 14 x 13
Dining room
- Level: First
- Dimensions: 16 x 10
Family room
- Features: Ceiling Fan(s)
- Level: First
- Dimensions: 14 x 22
Kitchen
- Level: First
- Dimensions: 16 x 10
Living room
- Features: Fireplace
- Level: First
- Dimensions: 24 x 18
Office
- Level: First
- Dimensions: 11 x 10
Heating
- Central, Electric, Fireplace(s)
Cooling
- Central Air, Electric
Appliances
- Included: Dishwasher, Electric Cooktop, Electric Water Heater, Disposal, Microwave
- Laundry: Electric Dryer Hookup, Laundry in Utility Room
Features
- Chandelier, Cathedral Ceiling(s), Decorative/Designer Lighting Fixtures, Double Vanity, Walk-In Closet(s)
- Flooring: Carpet, Ceramic Tile, Luxury Vinyl Plank
- Has basement: No
- Number of fireplaces: 1
- Fireplace features: Living Room
Interior area
- Total interior livable area: 2,559 sqft
Property
Parking
- Total spaces: 2
- Parking features: Garage, Garage Door Opener, Garage Faces Side
- Attached garage spaces: 2
Features
- Levels: One
- Stories: 1
- Patio & porch: Awning(s), Covered, Mosquito System
- Exterior features: Awning(s), Covered Courtyard, Courtyard, Rain Gutters
- Pool features: None
- Fencing: Back Yard,Wood
Lot
- Size: 9,975 Square Feet
- Features: Landscaped, Many Trees, Sprinkler System
Details
- Parcel number: 03286789
- Other equipment: Irrigation Equipment
Construction
Type & style
- Home type: SingleFamily
- Architectural style: Detached
- Property subtype: Single Family Residence
Materials
- Brick
- Foundation: Slab
- Roof: Composition
Condition
- Year built: 1984
Utilities & green energy
- Sewer: Public Sewer
- Water: Public
- Utilities for property: Sewer Available, Water Available
Community & HOA
Community
- Security: Carbon Monoxide Detector(s)
- Subdivision: Walnut Creek Estate Mansfield
HOA
- Has HOA: No
Location
- Region: Mansfield
Financial & listing details
- Tax assessed value: $408,169
- Annual tax amount: $9,181
- Date on market: 5/11/2026
- Cumulative days on market: 7 days
- Listing terms: Cash,FHA,VA Loan
- Exclusions: Washer & dryer, Refrigerator, Patio speakers, Ring doorbell, Drapes (all bedrooms and primary), all outdoor furniture and children's toys.
Price history
| Date | Event | Price |
|---|---|---|
| 6/5/2026 | Sold | -- |
Source: NTREIS #21253861 Report a problem | ||
| 5/23/2026 | Pending sale | $449,000$175/sqft |
Source: NTREIS #21253861 Report a problem | ||
| 5/18/2026 | Contingent | $449,000$175/sqft |
Source: NTREIS #21253861 Report a problem | ||
| 5/11/2026 | Listed for sale | $449,000+63.3%$175/sqft |
Source: NTREIS #21253861 Report a problem | ||
| 5/3/2016 | Sold | -- |
Source: Agent Provided Report a problem | ||
| 3/21/2016 | Pending sale | $275,000$107/sqft |
Source: RE/MAX Associates of Mansfield #13328103 Report a problem | ||
| 3/6/2016 | Price change | $275,000-3.5%$107/sqft |
Source: RE/MAX Associates of Mansfield #13328103 Report a problem | ||
| 2/28/2016 | Listed for sale | $285,000$111/sqft |
Source: RE/MAX Associates of Mansfield #13328103 Report a problem | ||
Public tax history
| Year | Property taxes | Tax assessment |
|---|---|---|
| 2025 | $6,866 -7.3% | $408,169 |
| 2024 | $7,407 -18.8% | $408,169 +3.3% |
| 2023 | $9,123 +0.1% | $395,000 +12.4% |
| 2022 | $9,115 +8.4% | $351,503 +12.6% |
| 2021 | $8,407 +9% | $312,308 +10.3% |
| 2020 | $7,712 -1.2% | $283,016 |
| 2019 | $7,807 -0.3% | $283,016 +2.8% |
| 2018 | $7,829 +5% | $275,233 +5.5% |
| 2017 | $7,457 +14.6% | $260,863 +14.1% |
| 2016 | $6,508 +52% | $228,628 +21.2% |
| 2015 | $4,280 | $188,600 |
| 2014 | $4,280 | $188,600 +0.1% |
| 2013 | -- | $188,400 +0.7% |
| 2012 | -- | $187,100 |
| 2011 | -- | $187,100 -0.3% |
| 2010 | -- | $187,600 -5.6% |
| 2009 | -- | $198,700 +7.3% |
| 2008 | -- | $185,200 |
| 2007 | -- | $185,200 +4.8% |
| 2006 | -- | $176,800 |
| 2005 | -- | $176,800 |
| 2004 | -- | $176,800 +3.9% |
| 2003 | -- | $170,100 +3.8% |
| 2002 | -- | $163,900 +7.2% |
| 2001 | -- | $152,900 +7.8% |
| 2000 | -- | $141,900 |
Find assessor info on the county website
Neighborhood: Walnut Creek
Nearby homes
- $--3 bd3 ba2.4k sqft1034 Pebble Beach Dr, Mansfield, TX 76063Sold
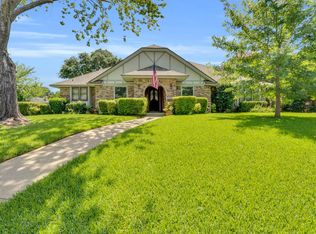
- $469,5003 bd2 ba2.3k sqft1030 Pebble Beach Dr, Mansfield, TX 76063Off Market
- $370,8003 bd2 ba2k sqft1036 Cypress Pnt, Mansfield, TX 76063Off Market
- $603,7004 bd3 ba3.1k sqft7 River Crest Ct, Mansfield, TX 76063Off Market
- $443,7003 bd3 ba2.7k sqft1031 Pebble Beach Dr, Mansfield, TX 76063Off Market
- $573,7005 bd4 ba3.2k sqft1028 Pebble Beach Dr, Mansfield, TX 76063Off Market
- $481,4004 bd3 ba2.9k sqft8 River Crest Ct, Mansfield, TX 76063Off Market
- $563,0003 bd3 ba2.9k sqft1029 Pebble Beach Dr, Mansfield, TX 76063Off Market
Nearby schools
GreatSchools rating
- 9/10J L Boren Elementary SchoolGrades: PK-4Distance: 0.9 mi
- 9/10Brooks Wester Middle SchoolGrades: 6-8Distance: 0.9 mi
- 7/10Mansfield High SchoolGrades: 9-12Distance: 1.9 mi
Schools provided by the listing agent
- Elementary: Boren
- Middle: Wester,Asa E. Low Jr.
- High: Mansfield
- District: Mansfield ISD
Source: NTREIS. This data may not be complete. We recommend contacting the local school district to confirm school assignments for this home.
Get a cash offer in 3 minutes
Find out how much your home could sell for in as little as 3 minutes with a no-obligation cash offer.
Estimated market value
$443,700
Get a cash offer in 3 minutes
Find out how much your home could sell for in as little as 3 minutes with a no-obligation cash offer.
Estimated market value
$443,700
- Texas
- Tarrant County
- Mansfield
- 76063
- Walnut Creek
- 1032 Pebble Beach Dr
