Skip main navigation
Off market
Street View
  • $710,400

    1032 Pembridge Pl, Sugar Grove, IL 60554

    4beds
    4,059sqft
    SingleFamily
    Built in 2000
    0.36 Acres Lot
    $710,400 Zestimate®
    $175/sqft
    $4,546 Estimated rent

    Home value

    $710,400

    $675,000 - $753,000

    $4,546/mo

    Zestimate® history
    Loading
    Loading...

    Owner options

    List your home for rent

    $4,546/mo

    Rent Zestimate®

    Find your next renter with Zillow Rental Manager. Plus, with online applications, you can quickly screen prospective tenants – for free.

    Learn more

    $4,546/mo

    Rent Zestimate®

    Refinance and save

    $5,100/mo

    Est. payment

    Refinancing to a lower rate could help reduce your monthly payments and save thousands over the life of the loan.

    See today's rates

    $5,100/mo

    Est. payment

    Explore your selling options

    Work with a Zillow partner agent

    Leverage their expertise and Zillow's premium Showcase listings to get your home seen by more buyers.

    Get started

    List with your own agent

    Get your home in front of millions of buyers by listing it on Zillow.

    Learn how to do it

    Sell it yourself

    Take full control of how buyers see your home on Zillow by listing For Sale by Owner (FSBO).

    List your home

    What's special

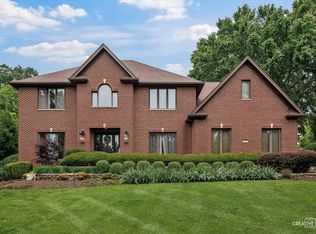
    This 4000+ sq foot beauty backing to forest preserve will have your heart a flutter! Character abounds in every room of this stunning home with amazing custom details and a brilliant layout. Magnificent foyer with volume ceiling and newly refinished hardwood floors welcomes you. Spectacular freshly painted family room with 2 story coffered ceiling, floor to ceiling windows and breathtaking see thru fireplace makes you never want to leave! Kitchen is an absolute dream with flowing hardwood floors, plentiful island, newer granite countertops, cabinets galore, darling breakfast nook with a surround of windows, and cozy hearth sitting area. Sunroom just off the family room has amazing views of the splendid outdoors and can be enjoy all year round. Main level den makes for perfectly comfortable work-at-home option - so big it could also have potential as a 5th bedroom! Spacious living and dining rooms with bright bay windows and exceptional moldings. Wet bar tucked between dining room and kitchen area. Main level laundry room and powder room. Upstairs you are greeted by double doors into a remarkable master bedroom suite with trey ceiling and fireplace sitting area. Impressive master bathroom has lovely whirlpool tub, dual sinks and separate shower. The master closet - at 22x8 it is a room of its own! Spacious bedrooms 2 & 3 share a Jack and Jill bath and bedroom 4 has a princess bathroom. Unfinished basement with large workroom and bathroom rough-in. Expansive, private paver patio accessed from sunroom and kitchen hearth room can be your peaceful retreat or party central! Lush hostas, mature trees and an entire yard sprinkler system make for a very low maintenance yard. Impeccably maintained and updated by proud owners. Please be sure to see the feature/upgrade sheet in additional info. All this in beautiful Black Walnut Trails with nature trials, ponds, parks/playground. So close to I88, La Fox train station, shopping and more.

    This property is off market, which means it's not currently listed for sale or rent on Zillow. This may be different from what's available on other websites or public sources.
    Facts & features

    Interior

    Bedrooms & bathrooms
    • Bedrooms: 4
    • Bathrooms: 4
    • Full bathrooms: 3
    • 1/2 bathrooms: 1
    Heating
    • Forced air, Gas
    Appliances
    • Included: Dishwasher, Dryer, Garbage disposal, Microwave
    Features
    • Flooring: Tile, Hardwood
    • Basement: Partially finished
    • Has fireplace: Yes
    Interior area
    • Total interior livable area: 4,059 sqft

    Property

    Lot
    • Size: 0.36 Acres
    Details
    • Parcel number: 1403478014

    Construction

    Type & style
    • Home type: SingleFamily
    Materials
    • Roof: Asphalt
    Condition
    • Year built: 2000

    Community & neighborhood

    Location
    • Region: Sugar Grove

    HOA & financial

    HOA
    • Has HOA: Yes
    • HOA fee: $33 monthly

    Price history

    DateEventPrice
    9/22/2021Sold$520,000-1.7%$128/sqft
    Source: MRED as distributed by MLS GRID #11134649 Report a problem
    7/22/2021Contingent$529,000$130/sqft
    Source: MRED as distributed by MLS GRID #11134649 Report a problem
    7/7/2021Price change$529,000-3.6%$130/sqft
    Source: MRED as distributed by MLS GRID #11134649 Report a problem
    5/19/2021Listed for sale$549,000$135/sqft
    Source: MRED as distributed by MLS GRID #11077695 Report a problem
    5/14/2021Contingent$549,000$135/sqft
    Source: MRED as distributed by MLS GRID #11077695 Report a problem
    4/1/2021Listed for sale$549,000+17.7%$135/sqft
    Source: MRED as distributed by MLS GRID #11038480 Report a problem
    5/22/2014Sold$466,500-6.5%$115/sqft
    Source: MRED as distributed by MLS GRID #08488754 Report a problem
    3/1/2014Pending sale$499,000$123/sqft
    Source: RE/MAX Town & Country #8488754 Report a problem
    11/17/2013Listed for sale$499,000+6.2%$123/sqft
    Source: RE/MAX Town & Country #8488754 Report a problem
    6/7/2012Sold$470,000+0.1%$116/sqft
    Source: Agent Provided Report a problem
    3/17/2000Sold$469,500+479.6%$116/sqft
    Source: Public Record Report a problem
    9/3/1999Sold$81,000$20/sqft
    Source: Public Record Report a problem

    Public tax history

    YearProperty taxesTax assessment
    2024$16,685 +3.2%$204,564 +10.9%
    2023$16,173 +4.4%$184,491 +8.3%
    2022$15,491 +7.1%$170,320 +5.1%
    2021$14,466 +1.5%$162,086 +2.2%
    2020$14,256 +1.6%$158,628 +3.4%
    2019$14,029 -1.7%$153,442 +4.1%
    2018$14,275 +3.1%$147,409 +4.7%
    2017$13,852 -2.2%$140,778 +4.6%
    2016$14,167 $134,574 -14%
    2015-- $156,401 +4.6%
    2014-- $149,551 -1%
    2013-- $151,123 -5%
    2012-- $159,010 -7.8%
    2011-- $172,425 -8.5%
    2010-- $188,392 -4.4%
    2009-- $196,981 +1.7%
    2008-- $193,669 -4.7%
    2007-- $203,133 +4.6%
    2006-- $194,181 +7.7%
    2005-- $180,365 +4.8%
    2004-- $172,038 +8.7%
    2003-- $158,254 +2.2%
    2002-- $154,787 +4%
    2001-- $148,848 +23.4%
    2000-- $120,633

    Find assessor info on the county website

    Neighborhood: 60554

    Nearby schools

    GreatSchools rating
    Schools provided by the listing agent
    • Elementary: Mcdole Elementary School
    • Middle: Harter Middle School
    • High: Kaneland High School

    Source: The MLS. This data may not be complete. We recommend contacting the local school district to confirm school assignments for this home.

    Get a cash offer in 3 minutes
    Find out how much your home could sell for in as little as 3 minutes with a no-obligation cash offer.
    Estimated market value
    $710,400
    Get a cash offer in 3 minutes
    Find out how much your home could sell for in as little as 3 minutes with a no-obligation cash offer.
    Estimated market value
    $710,400