Discover this one-of-a-kind 3-bed, 2-bath home, expertly crafted by Carlisle Creek builders. Featuring an inviting open floor plan, the spacious great room boasts a cozy wood-burning fireplace, while the kitchen dazzles with granite countertops, island seating, and a convenient pantry. Enjoy the elegance of luxury vinyl hardwood floors throughout. The master suite is a true retreat, featuring a separate garden tub, shower, and double vanity for added convenience. Upstairs, a stubbed space awaits your vision for a 4th bedroom and 3rd bath, providing potential for growth. Smart Home lighting enhances the ambiance in the main living areas, and the covered patio offers serene views of the wooded backyard—perfect for relaxation. With a 2-car garage located on the main level, this home delivers both comfort and convenience in a fantastic golf and pool community. Don’t miss your chance to make this exceptional property your own!
Sold for $275,000
$275,000
1032 Pine Valley Dr, Calera, AL 35040
3beds
1,769sqft
Single Family Residence
Built in 2019
7,405 Square Feet Lot
$286,500 Zestimate®
$155/sqft
$1,802 Estimated rent
Home value
$286,500
$272,000 - $301,000
$1,802/mo
Zestimate® history
Owner options
List your home for rent
$1,802/mo
Rent Zestimate®
Find your next renter with Zillow Rental Manager. Plus, with online applications, you can quickly screen prospective tenants – for free.
$1,802/mo
Rent Zestimate®
Refinance and save
$1,650/mo
Est. payment
Refinancing to a lower rate could help reduce your monthly payments and save thousands over the life of the loan.
$1,650/mo
Est. payment
Explore your selling options
Work with a Zillow partner agent
Leverage their expertise and Zillow's premium Showcase listings to get your home seen by more buyers.
Get startedList with your own agent
Get your home in front of millions of buyers by listing it on Zillow.
Learn how to do itSell it yourself
Take full control of how buyers see your home on Zillow by listing For Sale by Owner (FSBO).
List your homeWhat's special
Zillow last checked:
Listing updated:
Listed by:
Jeff Davis CELL:2055877479,
ARC Realty - Hoover,
Sabrina Stephens 205-305-1646,
ARC Realty - Hoover
Bought with:
Daniel Friday
Keller Williams Realty Vestavia
Source: GALMLS,MLS#: 21429316
Facts & features
Interior
Bedrooms & bathrooms
- Bedrooms: 3
- Bathrooms: 2
- Full bathrooms: 2
Rooms
- Room types: Bedroom, Dining Room, Bathroom, Master Bathroom, Master Bedroom
Primary bedroom
- Level: First
Bedroom 1
- Level: First
Bedroom 2
- Level: First
Primary bathroom
- Level: First
Bathroom 1
- Level: First
Dining room
- Level: First
Kitchen
- Features: Kitchen Island, Pantry
Living room
- Level: First
Basement
- Area: 0
Heating
- Central, Electric
Cooling
- Central Air, Electric, Ceiling Fan(s)
Appliances
- Included: Electric Cooktop, Dishwasher, Microwave, Electric Oven, Refrigerator, Stainless Steel Appliance(s), Electric Water Heater
- Laundry: Electric Dryer Hookup, Washer Hookup, Main Level, Laundry Room, Laundry (ROOM), Yes
Features
- Recessed Lighting, Split Bedroom, High Ceilings, Crown Molding, Smooth Ceilings, Tray Ceiling(s), Soaking Tub, Linen Closet, Separate Shower, Split Bedrooms, Tub/Shower Combo, Walk-In Closet(s)
- Flooring: Carpet, Laminate, Tile
- Windows: Double Pane Windows
- Attic: Walk-up,Yes
- Number of fireplaces: 1
- Fireplace features: Tile (FIREPL), Living Room, Wood Burning
Interior area
- Total interior livable area: 1,769 sqft
- Finished area above ground: 1,769
- Finished area below ground: 0
Property
Parking
- Total spaces: 2
- Parking features: Attached, Driveway, Parking (MLVL), Garage Faces Front
- Attached garage spaces: 2
- Has uncovered spaces: Yes
Features
- Levels: One
- Stories: 1
- Patio & porch: Covered, Screened, Patio
- Exterior features: None
- Pool features: In Ground, Community
- Has view: Yes
- View description: None
- Waterfront features: No
Lot
- Size: 7,405 Square Feet
- Features: Few Trees, Subdivision
Details
- Parcel number: 343063001007.000
- Special conditions: N/A
Construction
Type & style
- Home type: SingleFamily
- Property subtype: Single Family Residence
- Attached to another structure: Yes
Materials
- 3 Sides Brick
- Foundation: Slab
Condition
- Year built: 2019
Utilities & green energy
- Water: Public
- Utilities for property: Sewer Connected, Underground Utilities
Green energy
- Energy efficient items: Lighting, Thermostat
Community & HOA
Community
- Features: Clubhouse, Golf, Golf Cart Path, Curbs
- Subdivision: Timberline
HOA
- Has HOA: Yes
- Services included: Maintenance Grounds, Utilities for Comm Areas
- HOA fee: $375 annually
Location
- Region: Calera
Financial & listing details
- Price per square foot: $155/sqft
- Tax assessed value: $282,700
- Annual tax amount: $1,486
- Price range: $275K - $275K
- Date on market: 8/27/2025
- Road surface type: Paved
Price history
| Date | Event | Price |
|---|---|---|
| 6/1/2026 | Sold | $275,000-5.1%$155/sqft |
Source:  GALMLS #21429316 Report a problem GALMLS #21429316 Report a problem | ||
| 4/28/2026 | Contingent | $289,900$164/sqft |
Source: GALMLS #21429316 Report a problem | ||
| 4/16/2026 | Price change | $289,900-6.2%$164/sqft |
Source: GALMLS #21429316 Report a problem | ||
| 2/20/2026 | Price change | $309,000-6.1%$175/sqft |
Source: GALMLS #21429316 Report a problem | ||
| 9/3/2025 | Listed for sale | $329,000+37.1%$186/sqft |
Source: GALMLS #21429316 Report a problem | ||
| 4/27/2021 | Sold | $240,000$136/sqft |
Source: GALMLS #1278803 Report a problem | ||
| 3/15/2021 | Pending sale | $240,000$136/sqft |
Source:  Exit Realty #1278803 Report a problem Exit Realty #1278803 Report a problem | ||
| 3/14/2021 | Contingent | $240,000$136/sqft |
Source: GALMLS #1278803 Report a problem | ||
| 3/11/2021 | Listed for sale | $240,000+26.2%$136/sqft |
Source: GALMLS #1278803 Report a problem | ||
| 11/18/2019 | Sold | $190,100+981.8%$107/sqft |
Source: GALMLS #847669 Report a problem | ||
| 8/21/2008 | Sold | $17,572$10/sqft |
Source: Public Record Report a problem | ||
Public tax history
| Year | Property taxes | Tax assessment |
|---|---|---|
| 2025 | $1,486 +6.5% | $28,280 +6.3% |
| 2024 | $1,395 +4.2% | $26,600 +4.1% |
| 2023 | $1,339 +19.1% | $25,560 +18.4% |
| 2022 | $1,124 +11.1% | $21,580 +10.7% |
| 2021 | $1,012 -36.3% | $19,500 -33.7% |
| 2020 | $1,589 +400.3% | $29,420 +400.3% |
| 2019 | $318 | $5,880 |
| 2017 | $318 | $5,880 |
| 2015 | $318 | $5,880 |
| 2014 | $318 +100% | $5,880 +100% |
| 2013 | $159 | $2,940 |
| 2012 | $159 | $2,940 |
Find assessor info on the county website
Neighborhood: 35040
Nearby homes
- $261,7003 bd2 ba1.5k sqft1036 Pine Valley Drive, Calera, AL 35040Off Market
- $275,0003 bd2 ba1.5k sqft1036 Pine Valley Dr, Calera, AL 35040For Sale
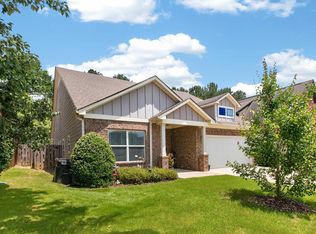
- $283,700-- bd2 ba2.1k sqft1028 Pine Valley Dr, Calera, AL 35040Off Market
- $262,2003 bd2 ba2k sqft1040 Pine Valley Dr, Calera, AL 35040Off Market
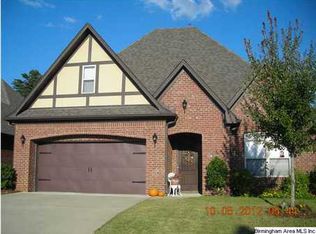
- $309,200-- bd3 ba2.6k sqft1024 Pine Valley Dr, Calera, AL 35040Off Market
- $244,5003 bd2 ba1.4k sqft1044 Pine Valley Dr, Calera, AL 35040Off Market
- $277,300-- bd2 ba2k sqft1018 Pine Valley Dr, Calera, AL 35040Off Market
- $236,6003 bd2 ba1.3k sqft1035 Pine Valley Dr, Calera, AL 35040Off Market
Nearby schools
GreatSchools rating
- 4/10Calera Intermediate SchoolGrades: 3-5Distance: 2.3 mi
- 8/10Calera Middle SchoolGrades: 6-8Distance: 5.6 mi
- 6/10Calera High SchoolGrades: 9-12Distance: 2.9 mi
Schools provided by the listing agent
- Elementary: Calera
- Middle: Calera
- High: Calera
Source: GALMLS. This data may not be complete. We recommend contacting the local school district to confirm school assignments for this home.
Get a cash offer in 3 minutes
Find out how much your home could sell for in as little as 3 minutes with a no-obligation cash offer.
Estimated market value
$286,500
Get a cash offer in 3 minutes
Find out how much your home could sell for in as little as 3 minutes with a no-obligation cash offer.
Estimated market value
$286,500
- Alabama
- Shelby County
- Calera
- 35040
- 1032 Pine Valley Dr
Nearby cities
Nearby zip codes
Other Calera Topics
